(08) 9561 2728
Subscribe to our newsletter.
Speak to one of our experienced team members

Appraisal Form
- Selling
- Renting
Join Our Mailing List

 4 Beds
 2 Bath
 2 Parking
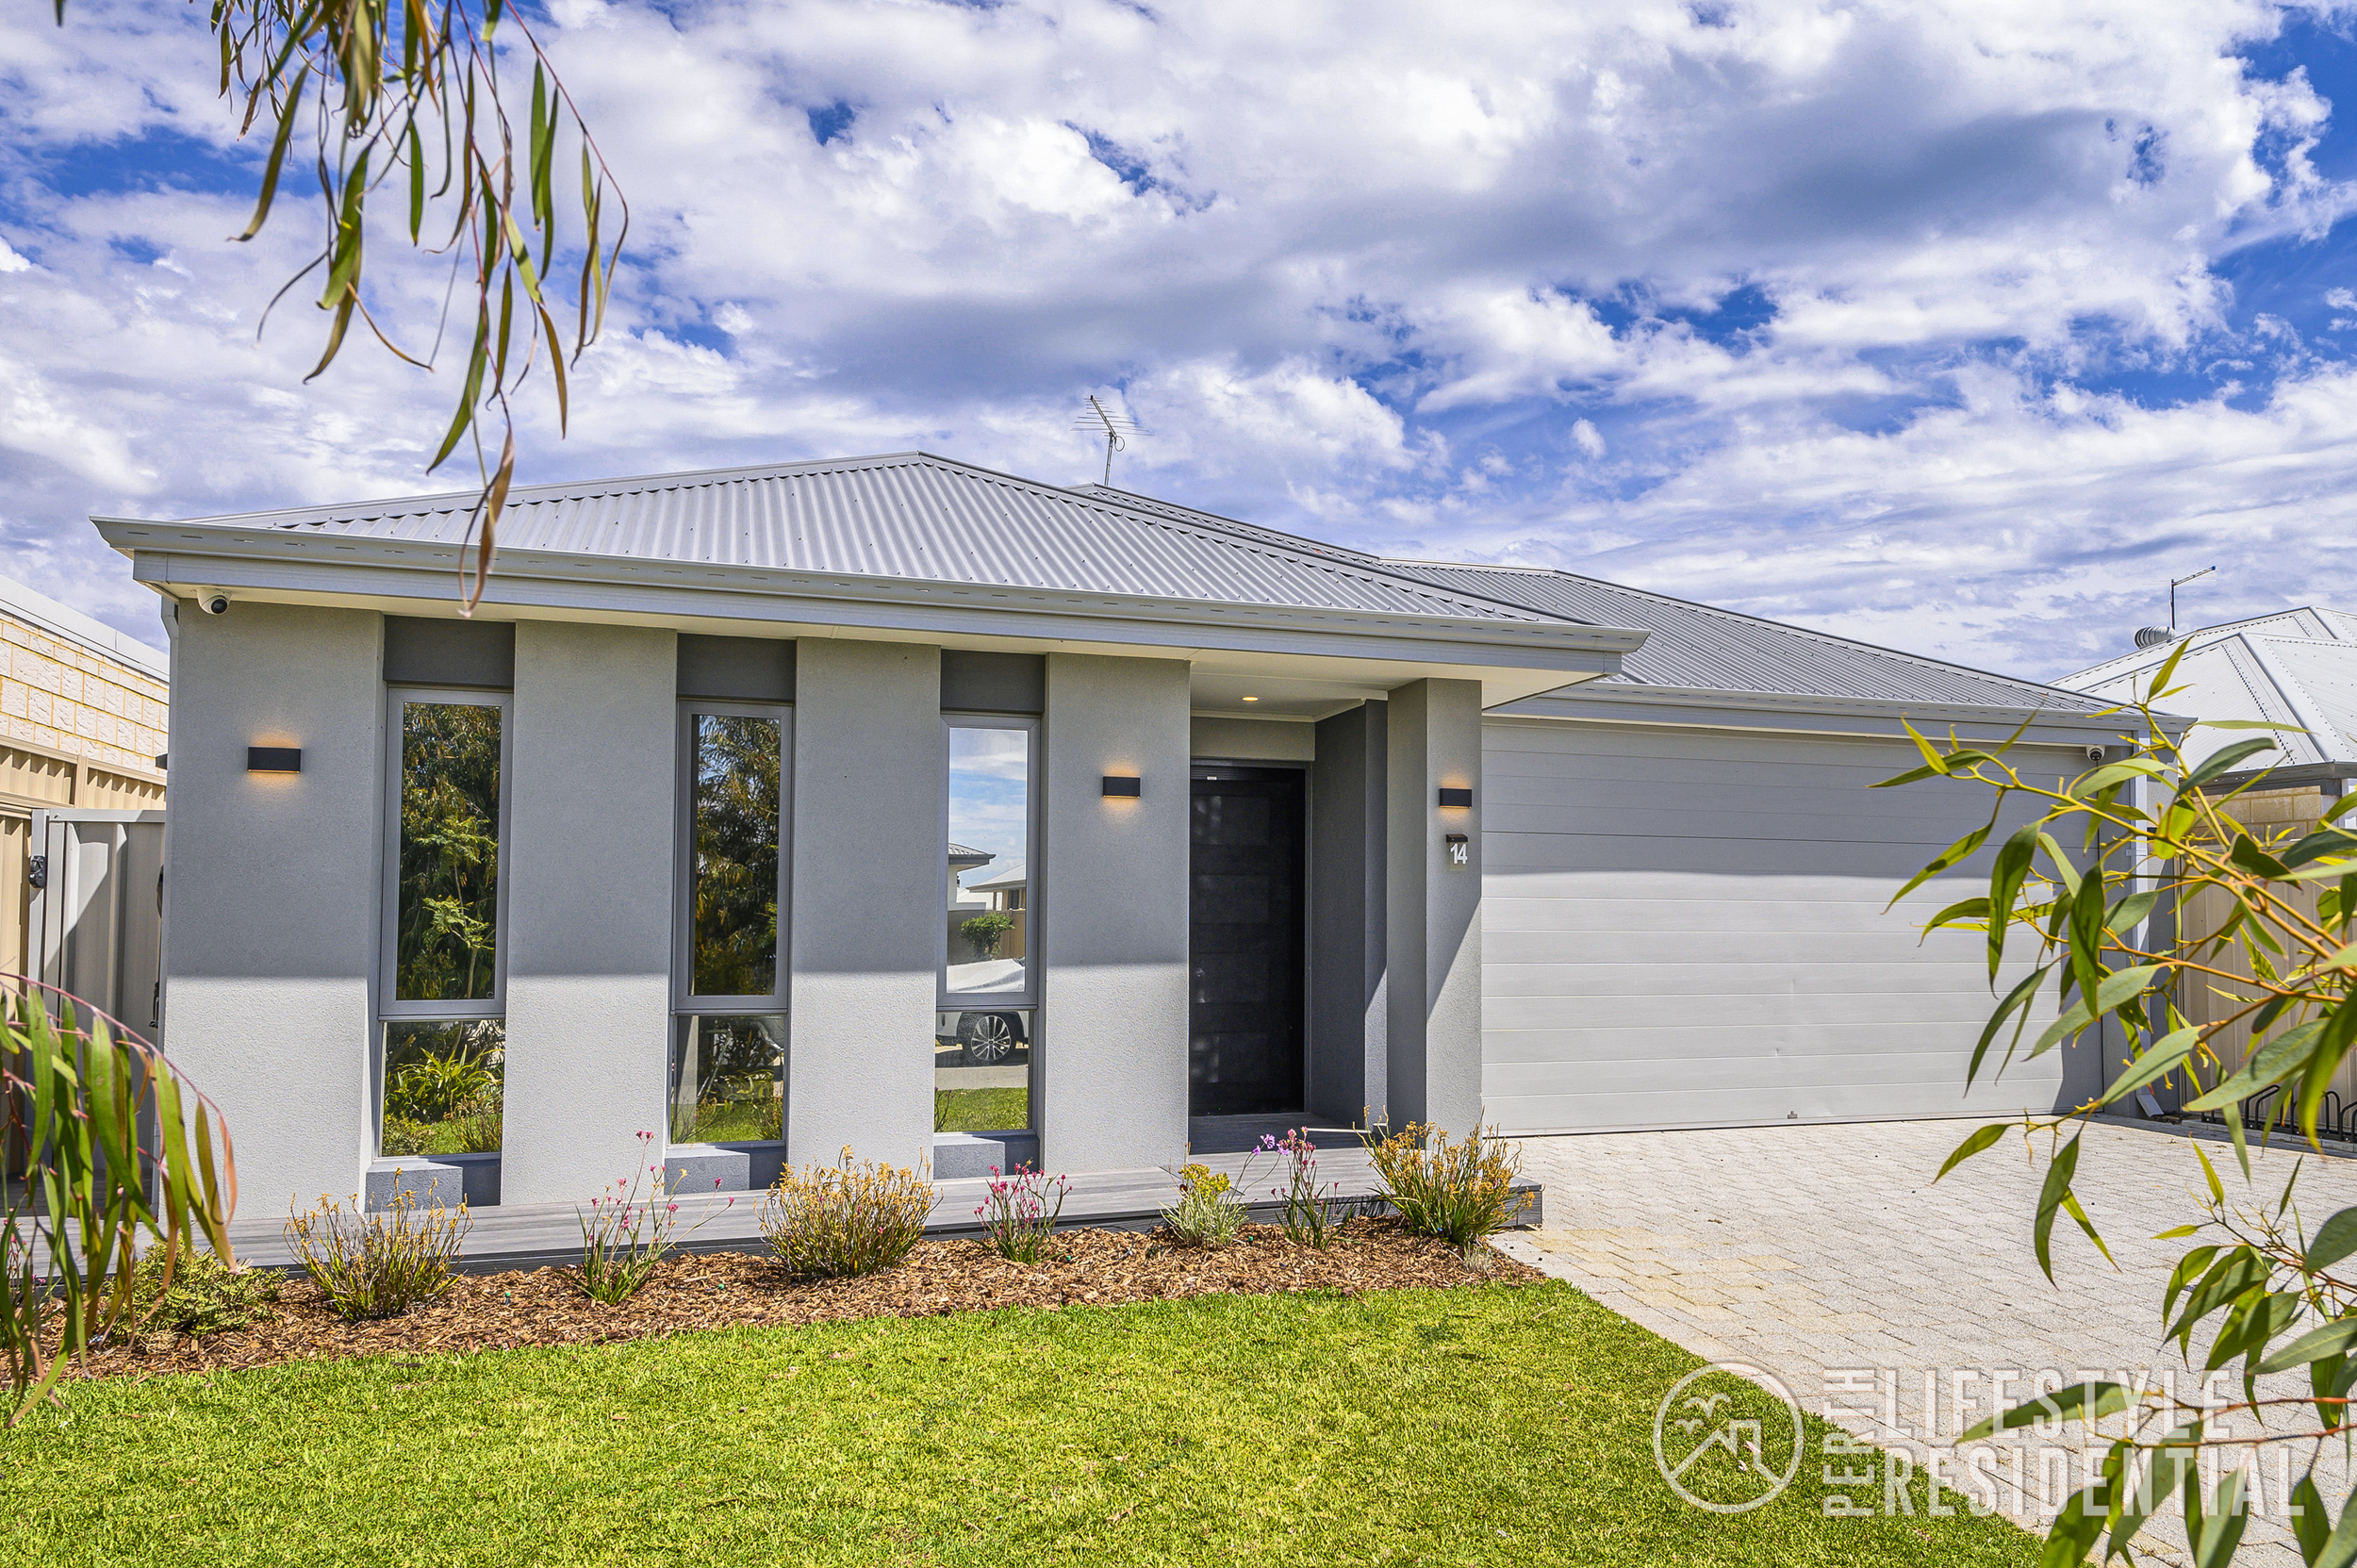
NOW HERE’S A HOME WITH A COUPLE OF SURPRISES!
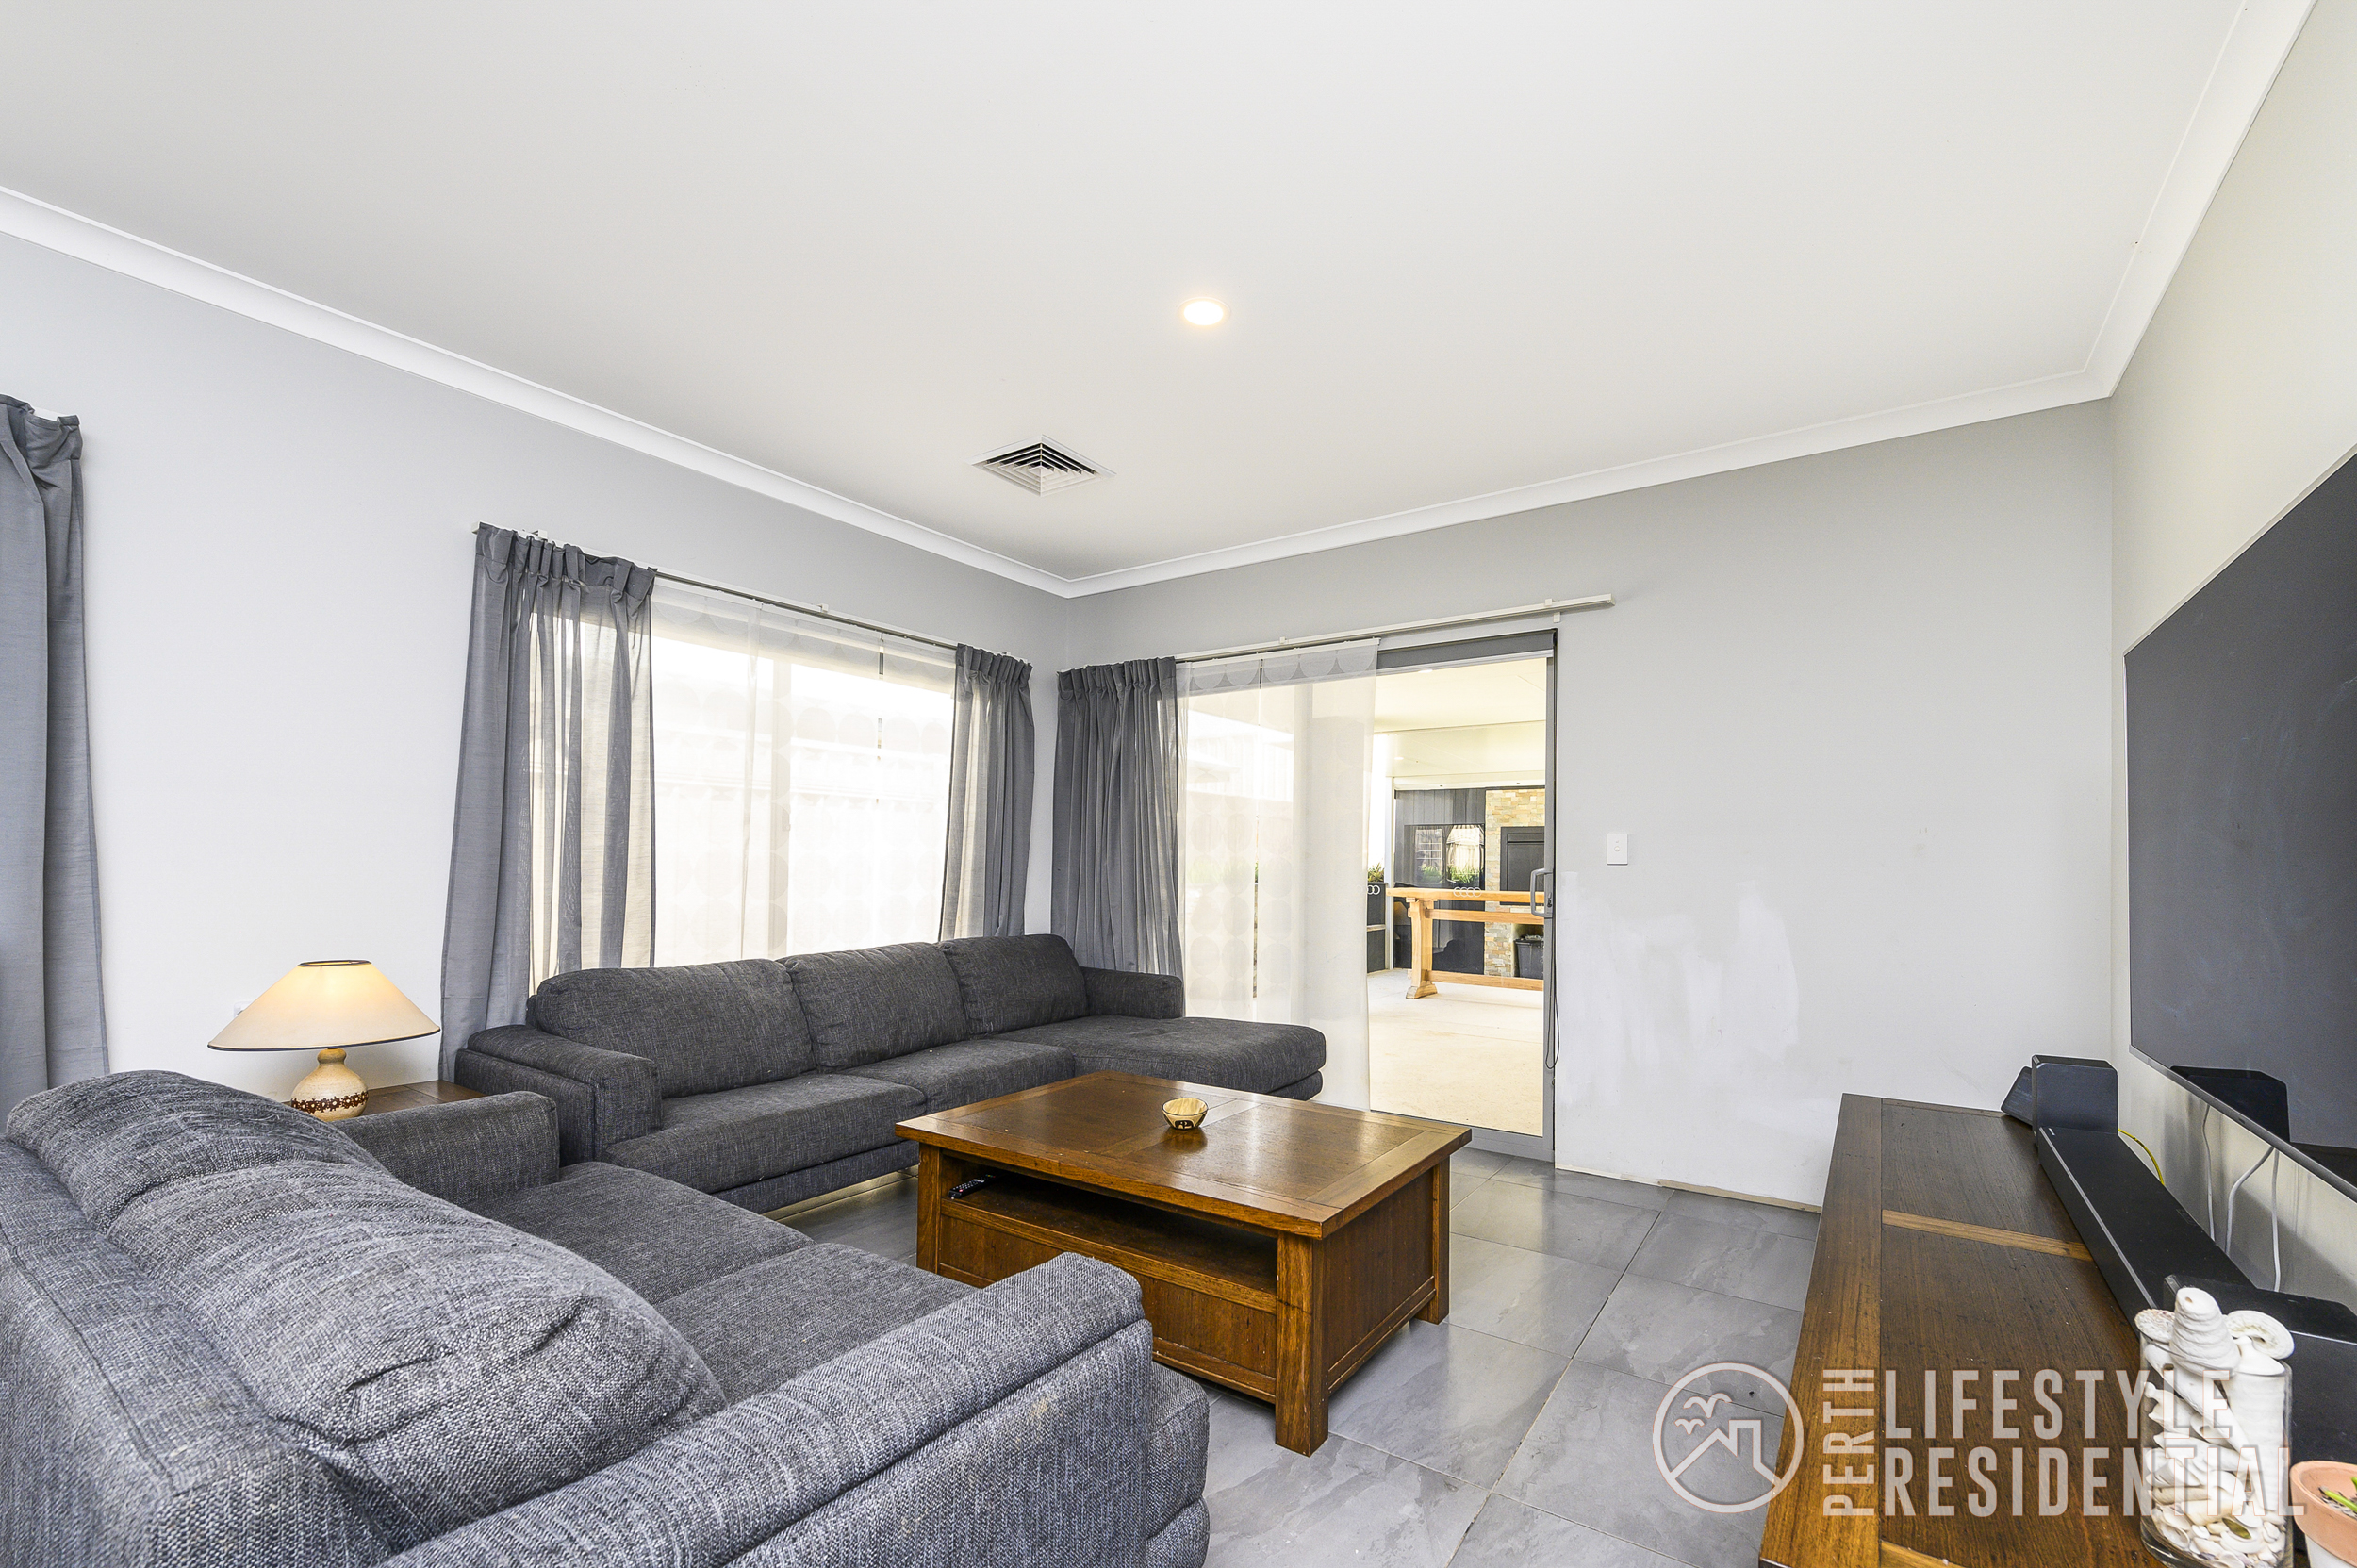
At first glance, 14 Thistle Way is a modern four-bedroom, two-bathroom home, built in 2020 and positioned on a 375sqm block. But spend a little time looking around and you’ll discover a few thoughtful extras that make this home a little different from the usual.
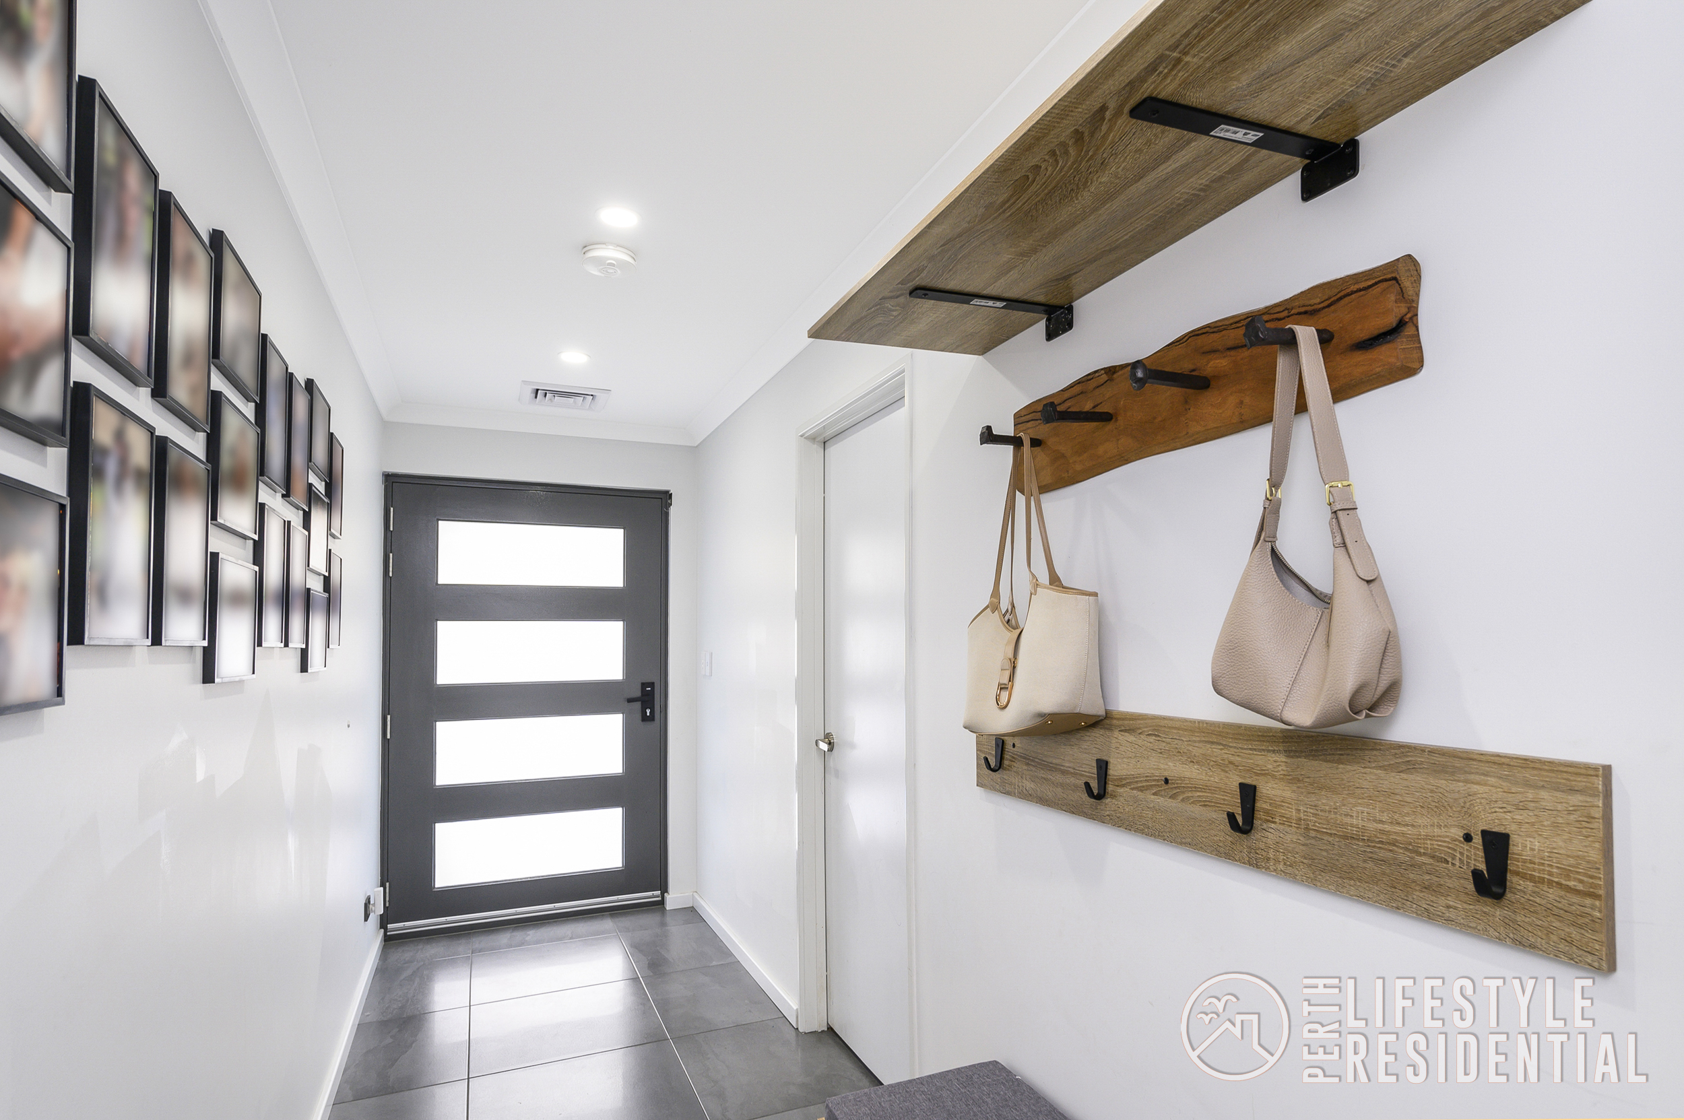
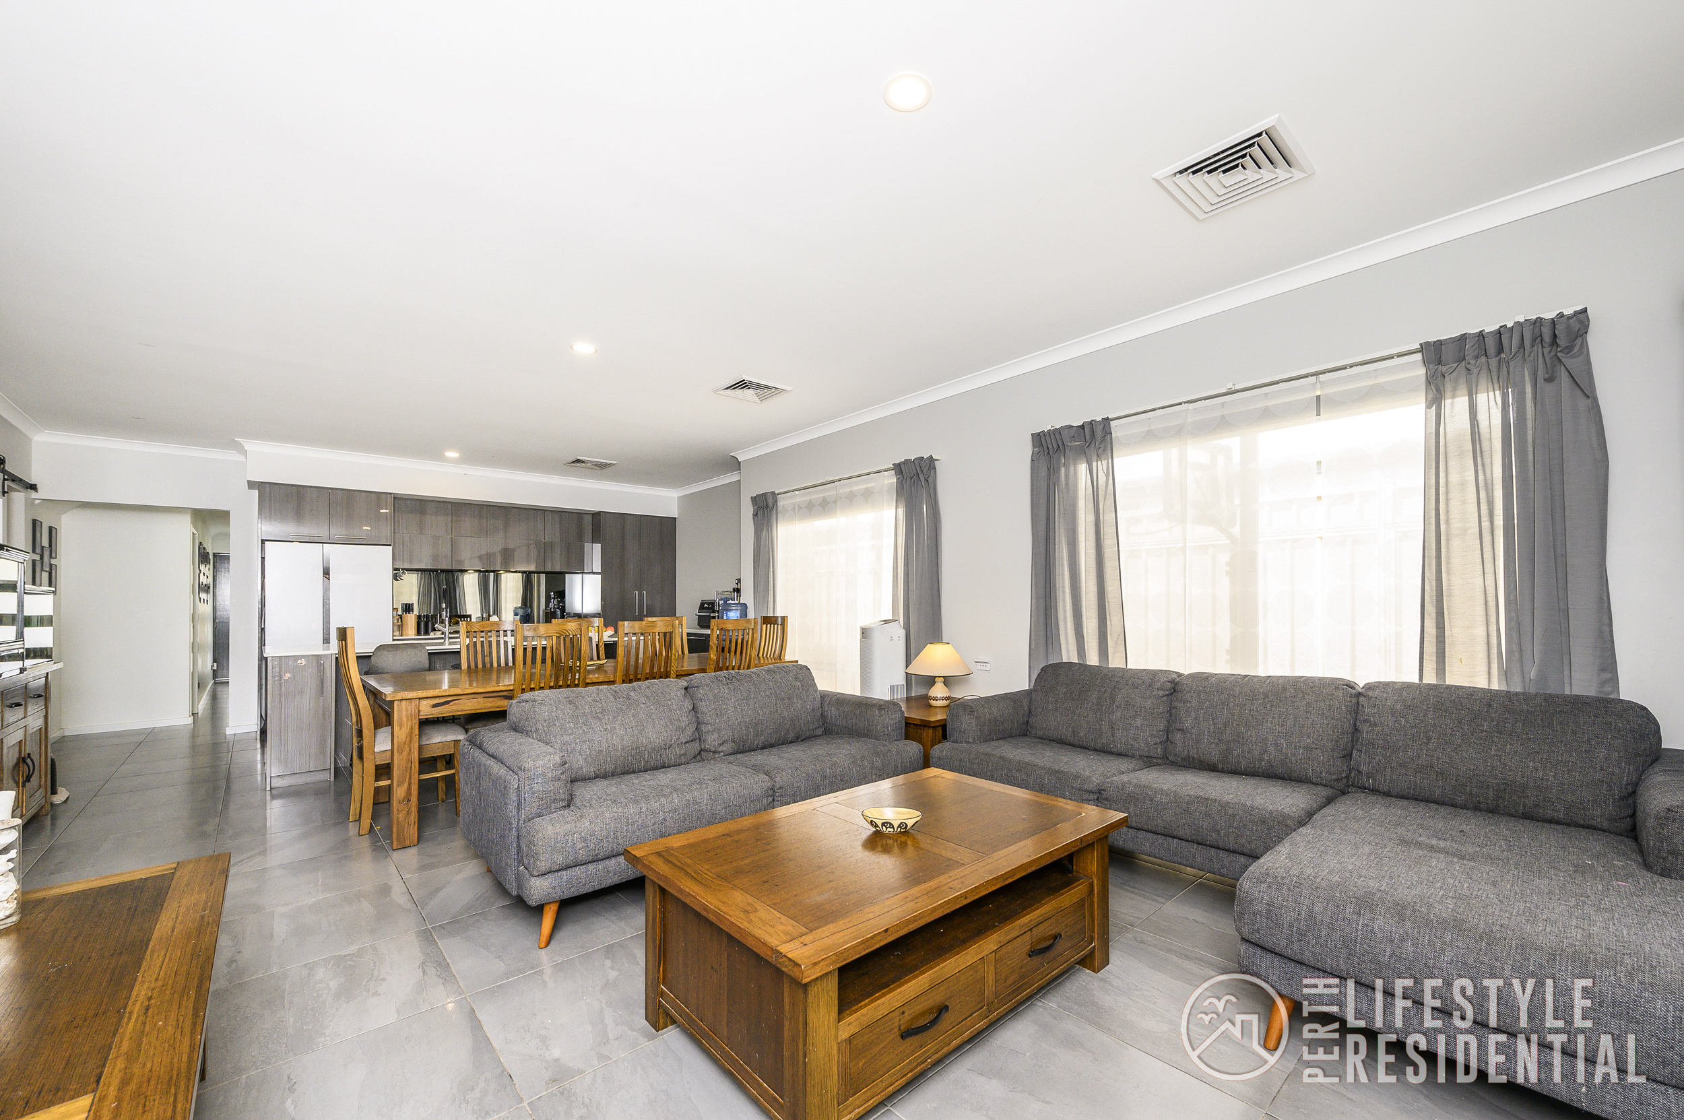
From the moment you step through the large foyer entry, complete with security door, the impressive 30-course ceilings throughout create an immediate sense of space. The practical floor plan offers four well-appointed bedrooms, a separate study and some clever additional living space that the whole family can enjoy.
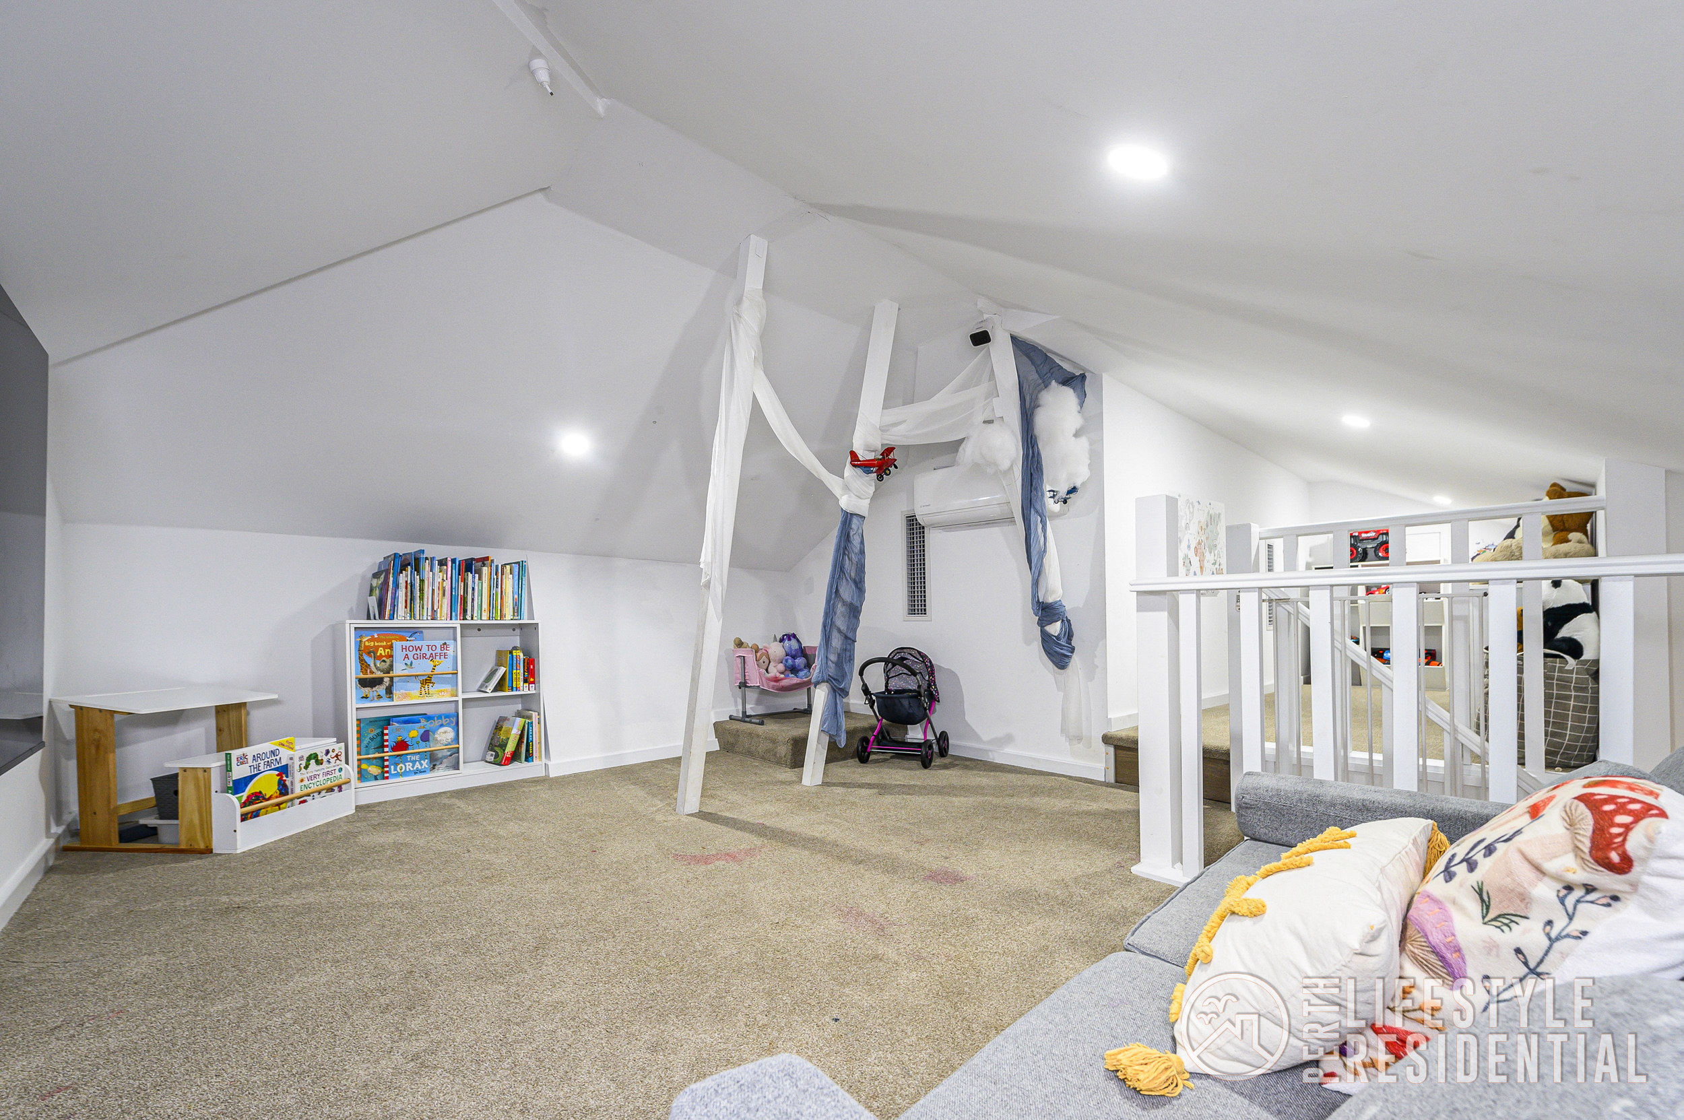
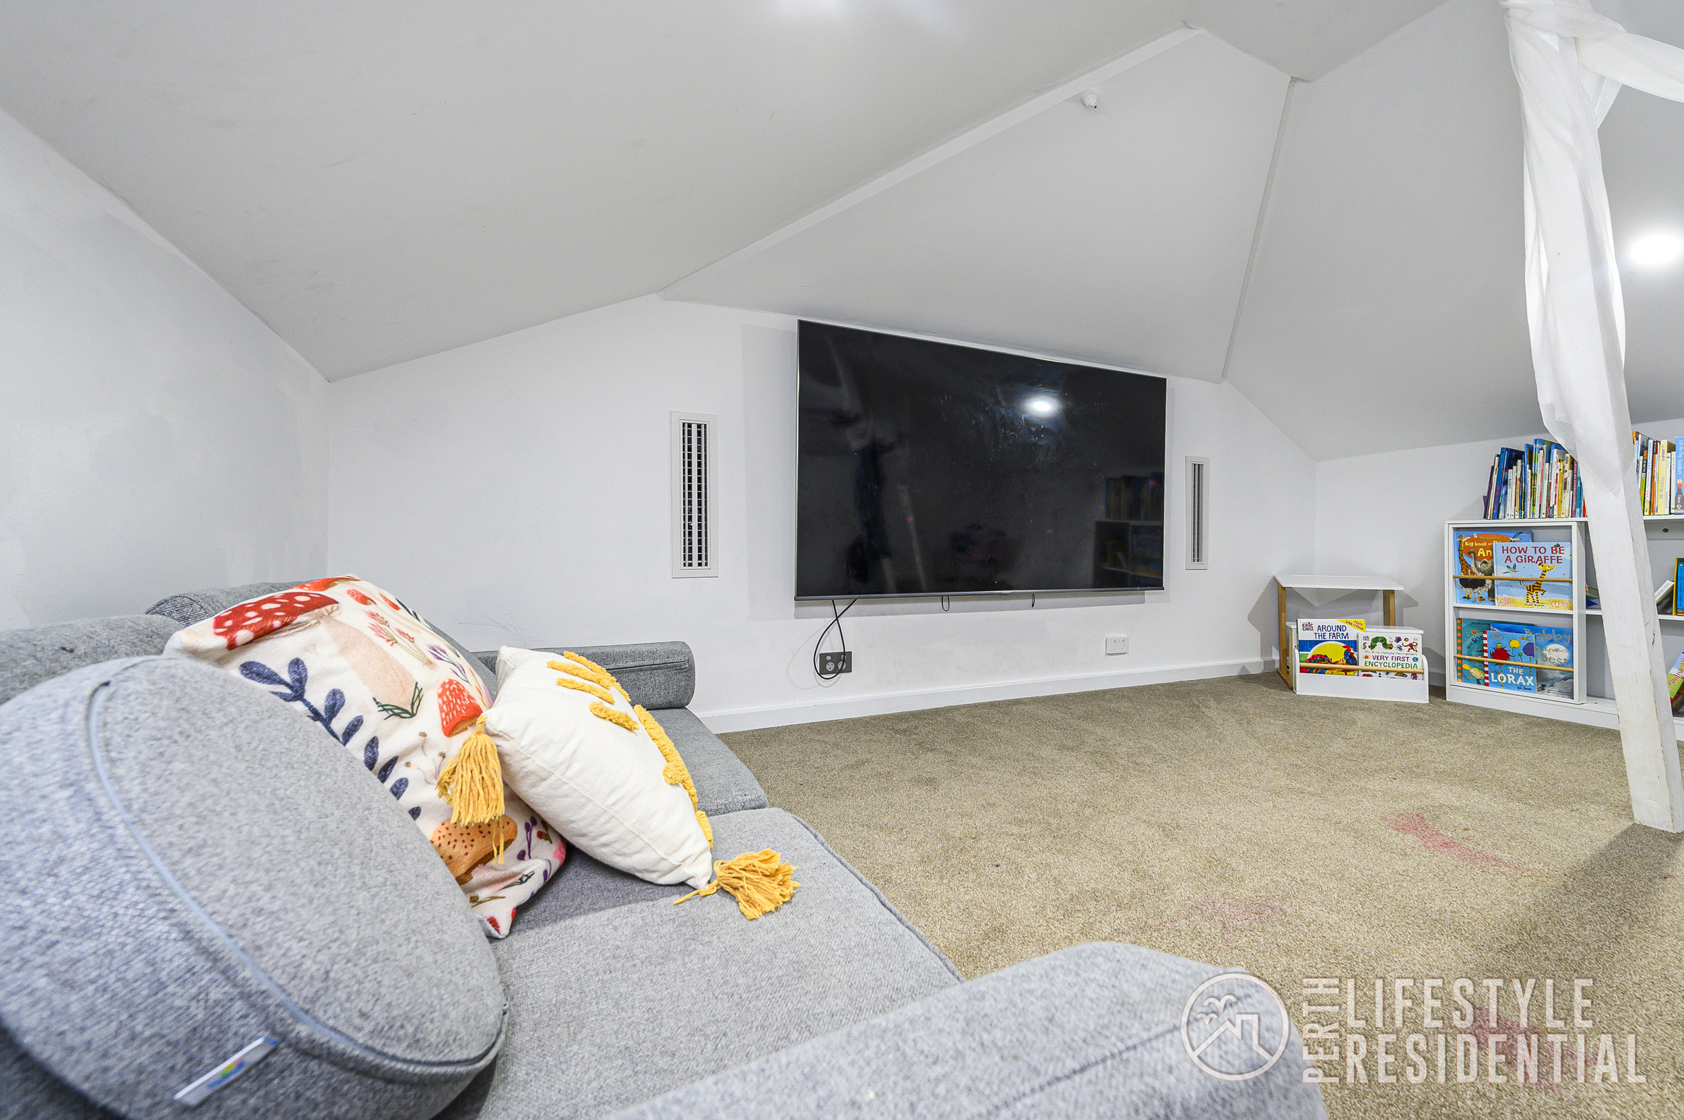
The feature I think the kids will love is upstairs. Tucked away in the roof attic is an activity and TV area, giving them their own little space to play, watch movies or hang out with friends. It’s a clever use of space and something you don’t see in every home.
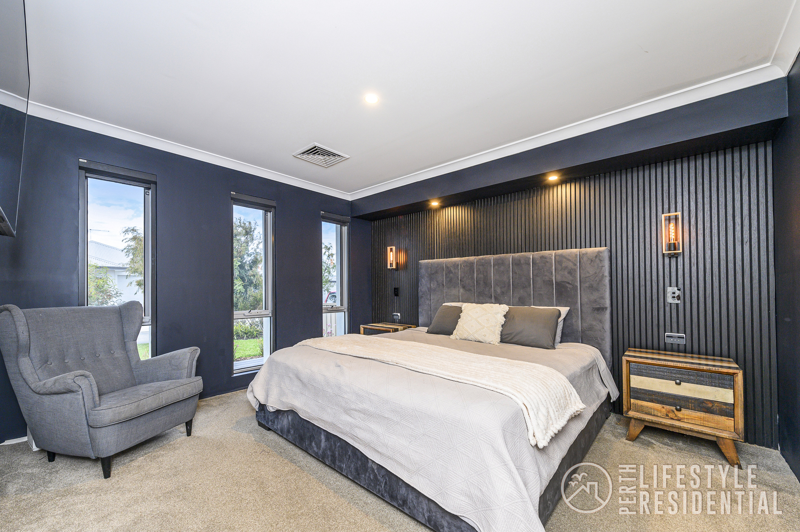
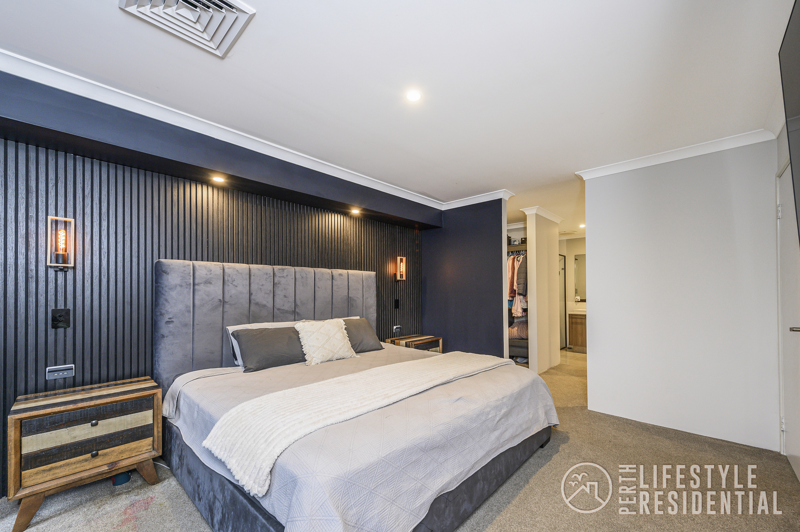
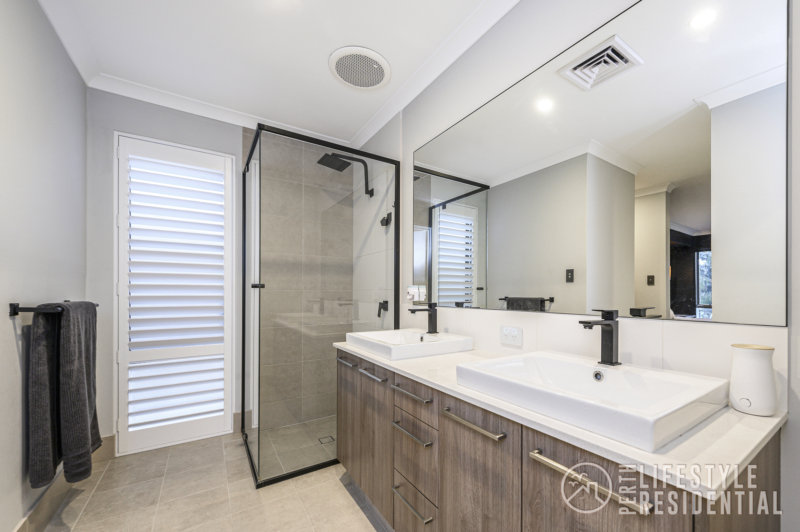
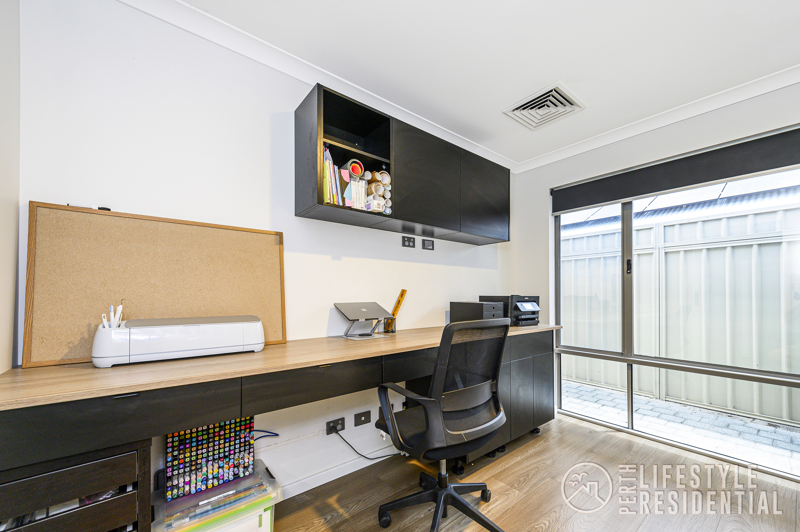
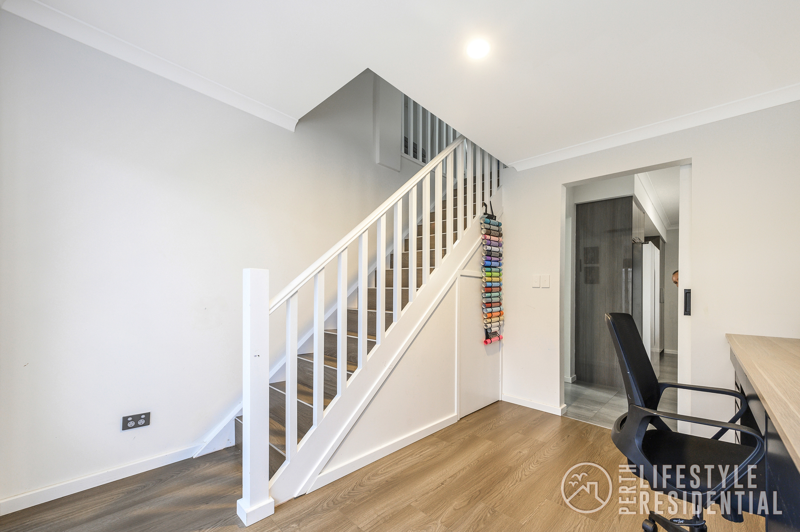
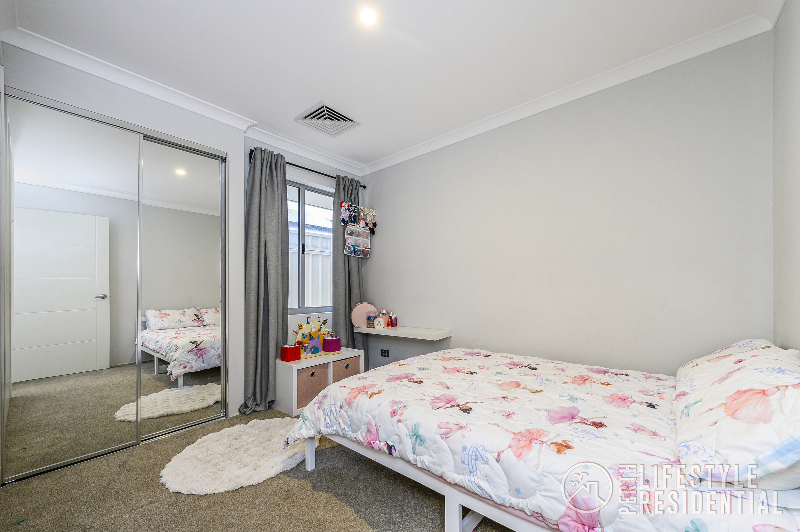
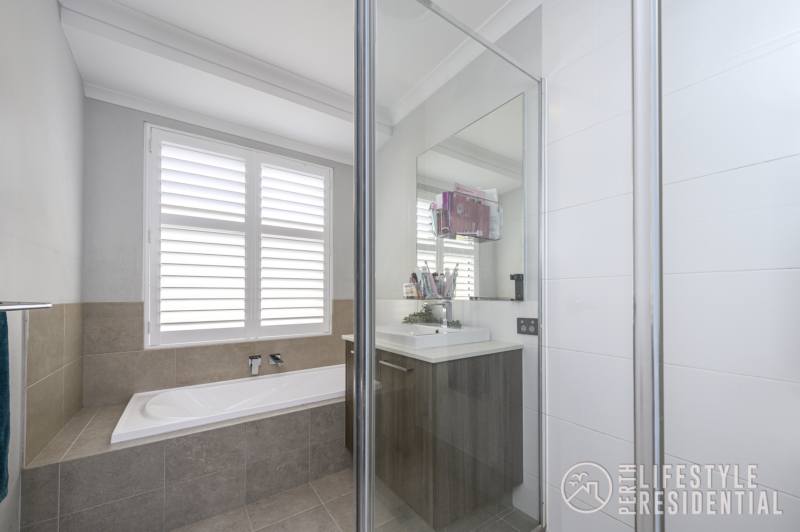
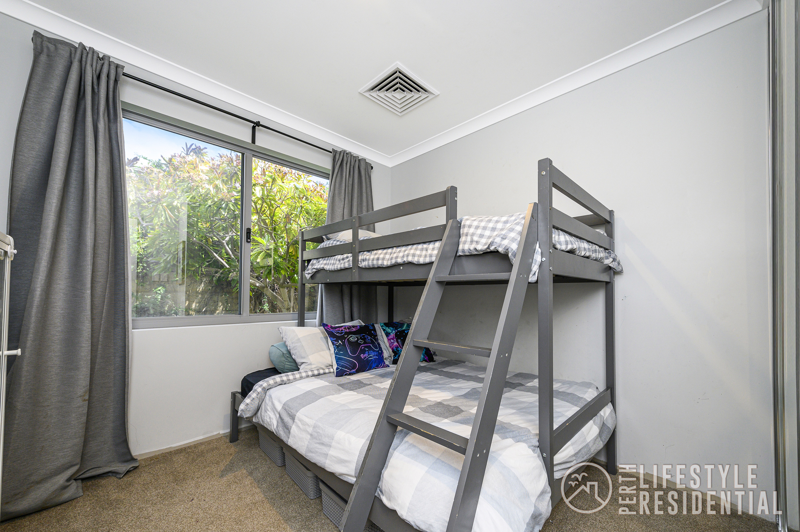
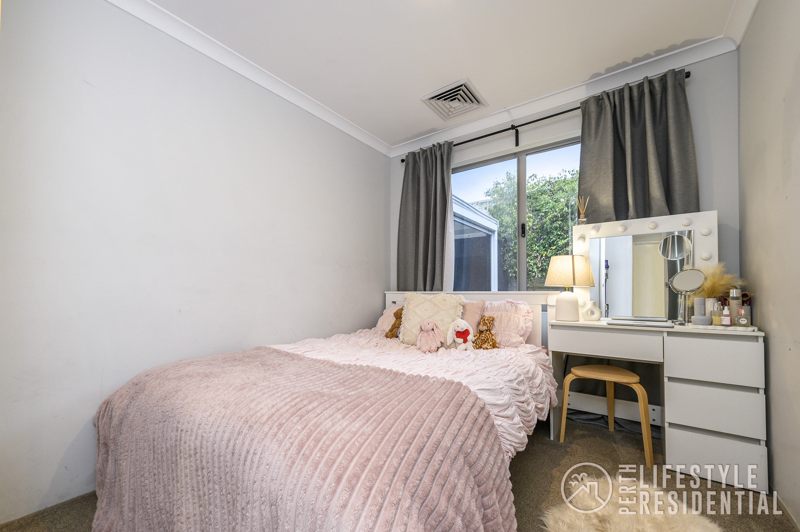
For those working from home, the separate study is accessed through a stylish barn door and comes complete with built-in cabinetry. The master bedroom is equally well considered, featuring his and hers walk-in robes, internal shelving, and a well-appointed ensuite with double vanity and separate WC. Bedrooms two, three and four all include double mirrored built-in robes, providing excellent storage for the family.
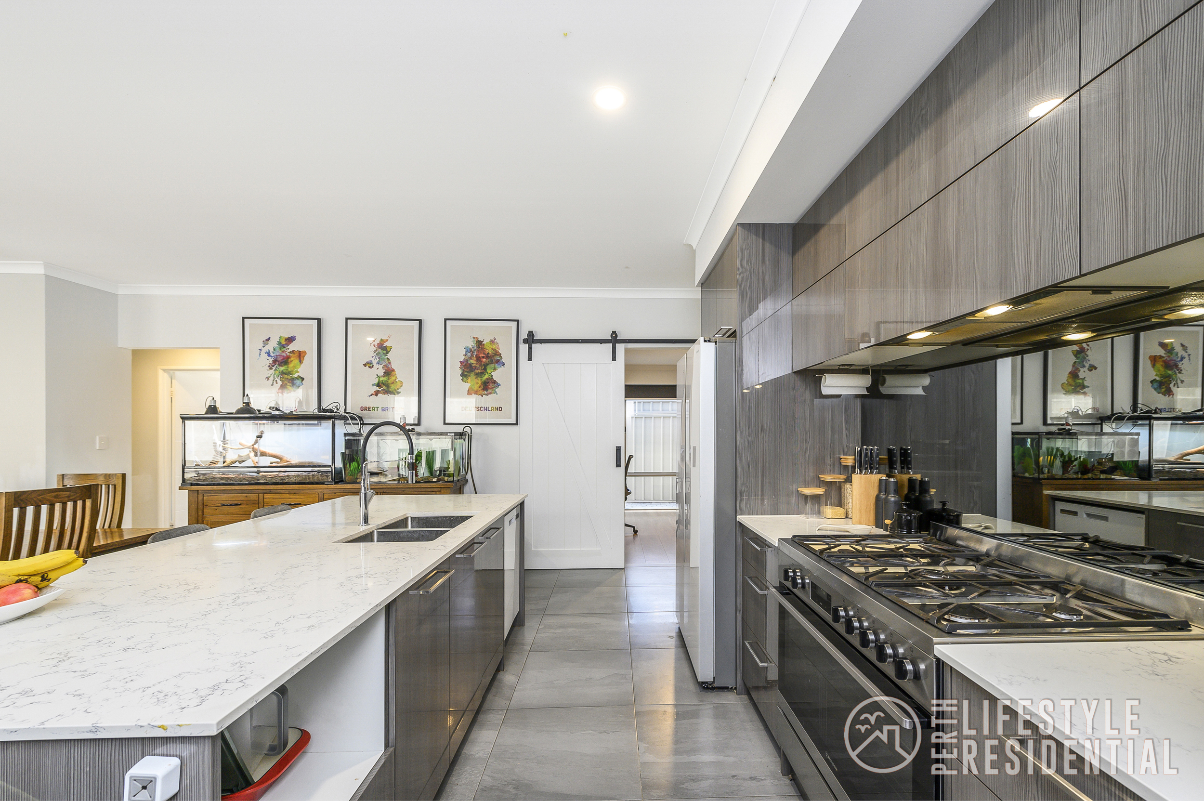
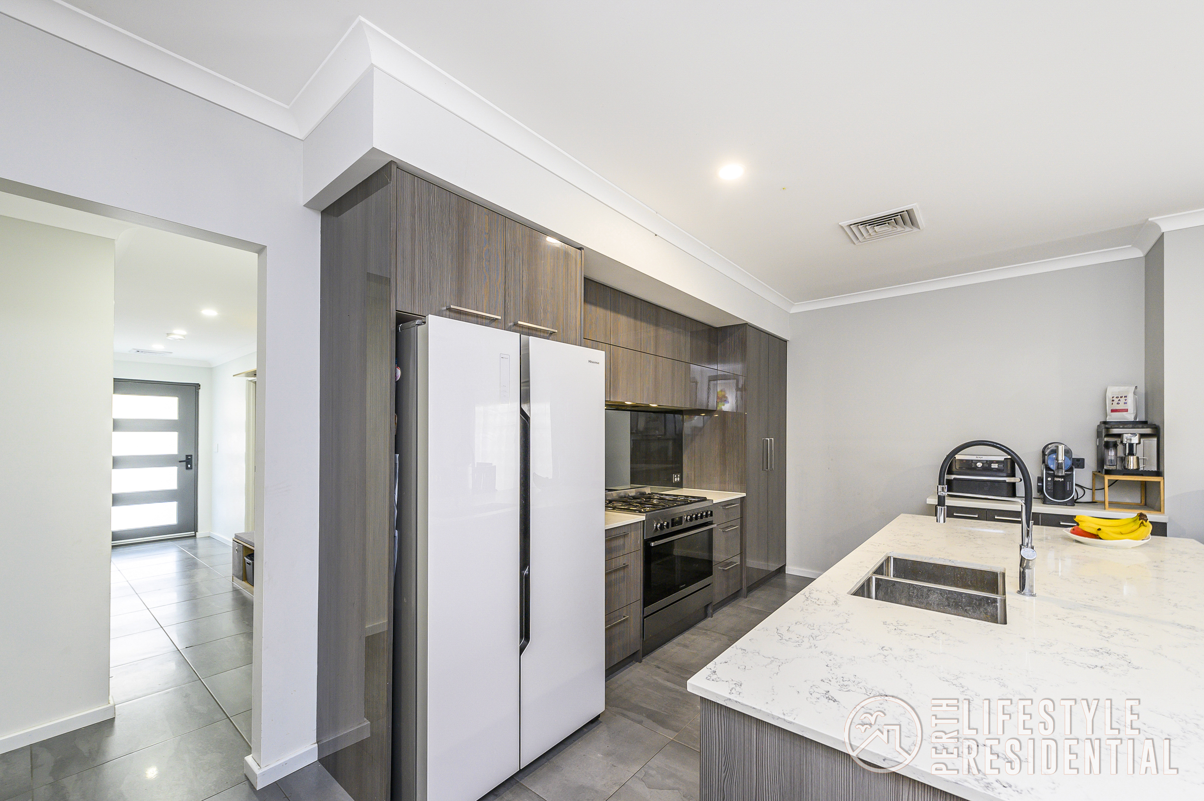
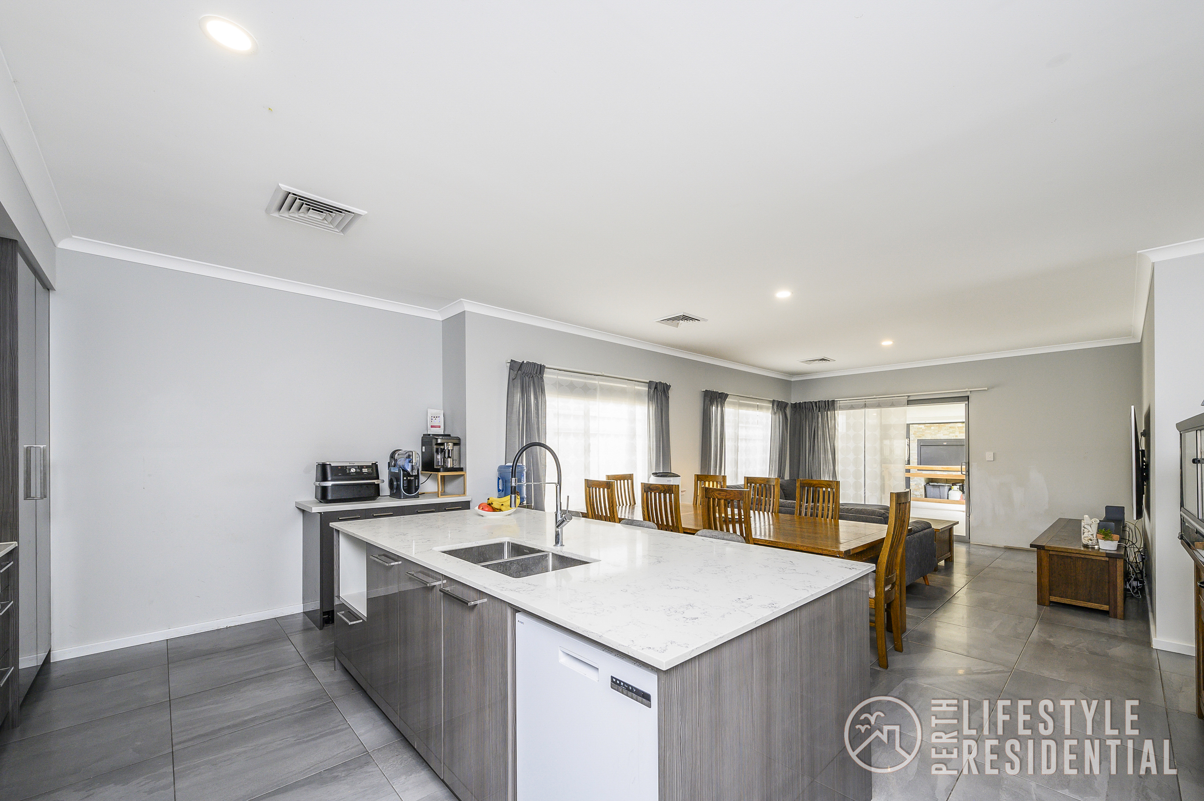
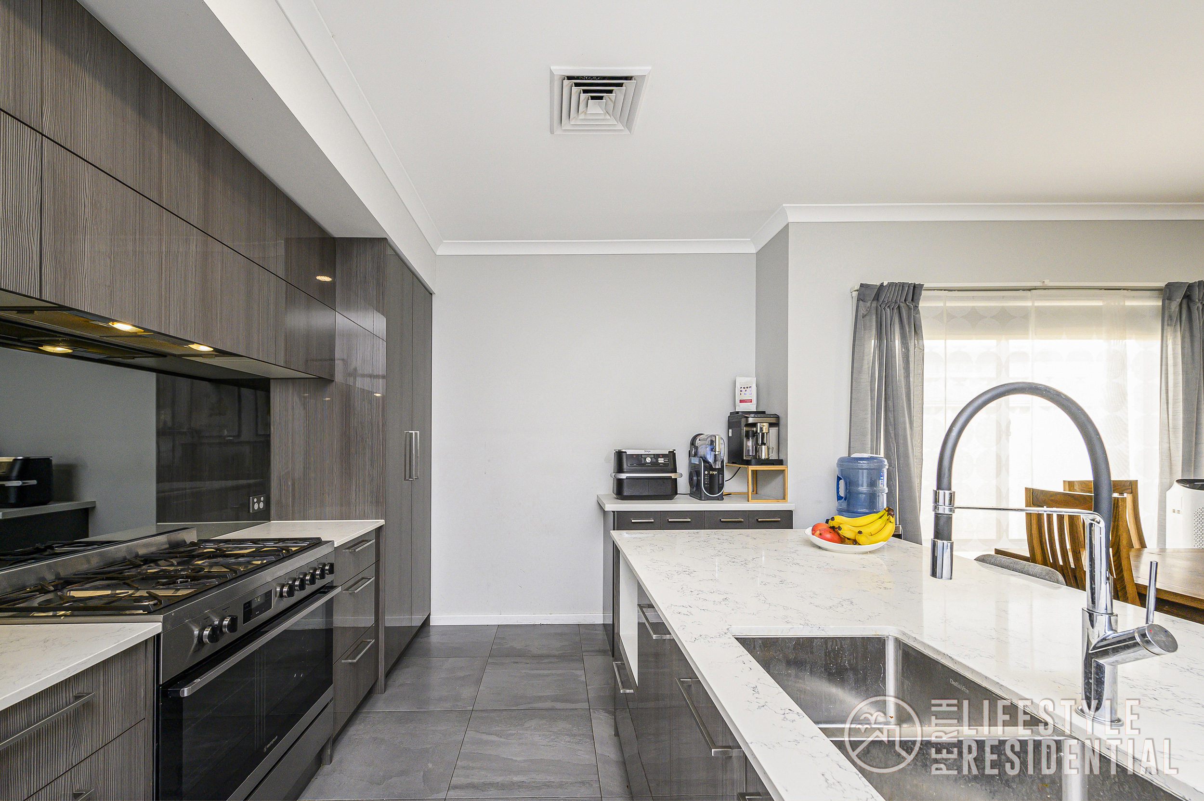
At the heart of the home, the kitchen combines functionality with quality finishes, featuring Essastone benchtops, soft-close cabinetry, a microwave hob, 900mm gas cooktop and oven, rangehood and dishwasher. There’s plenty of practical workspace and storage, making it a great hub for everyday family living.
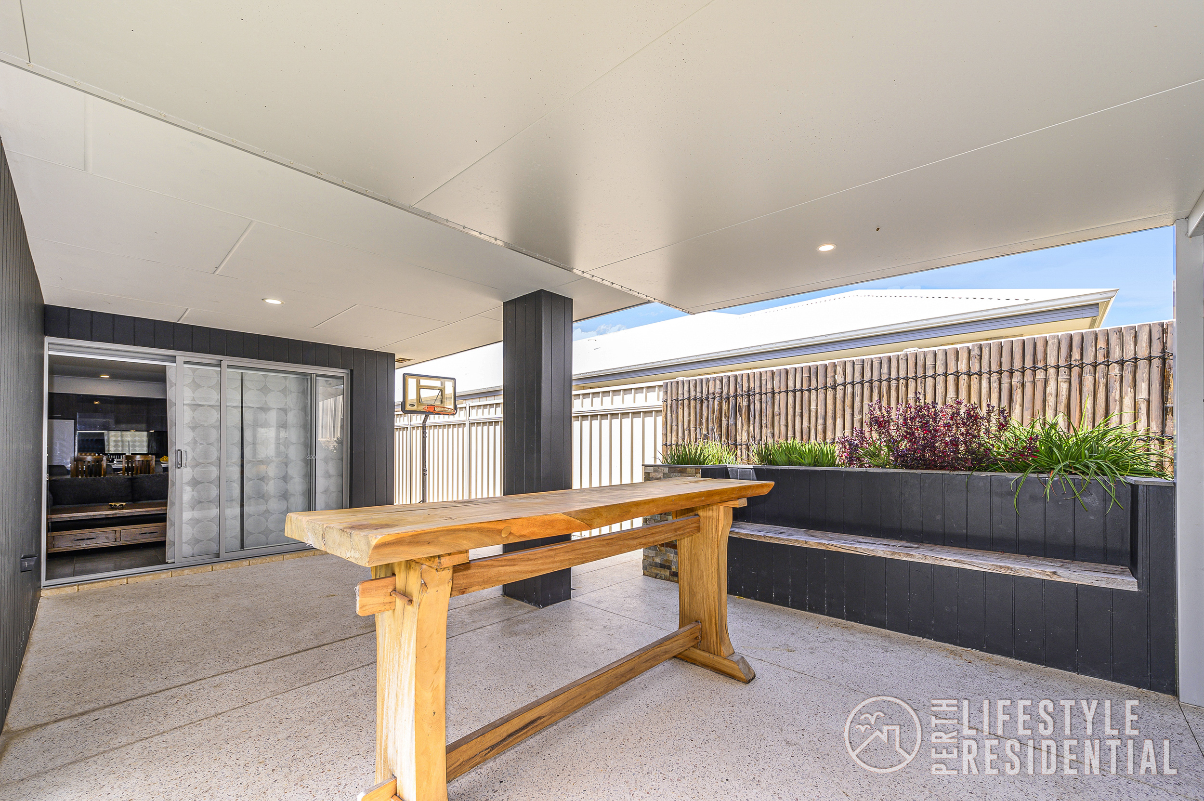
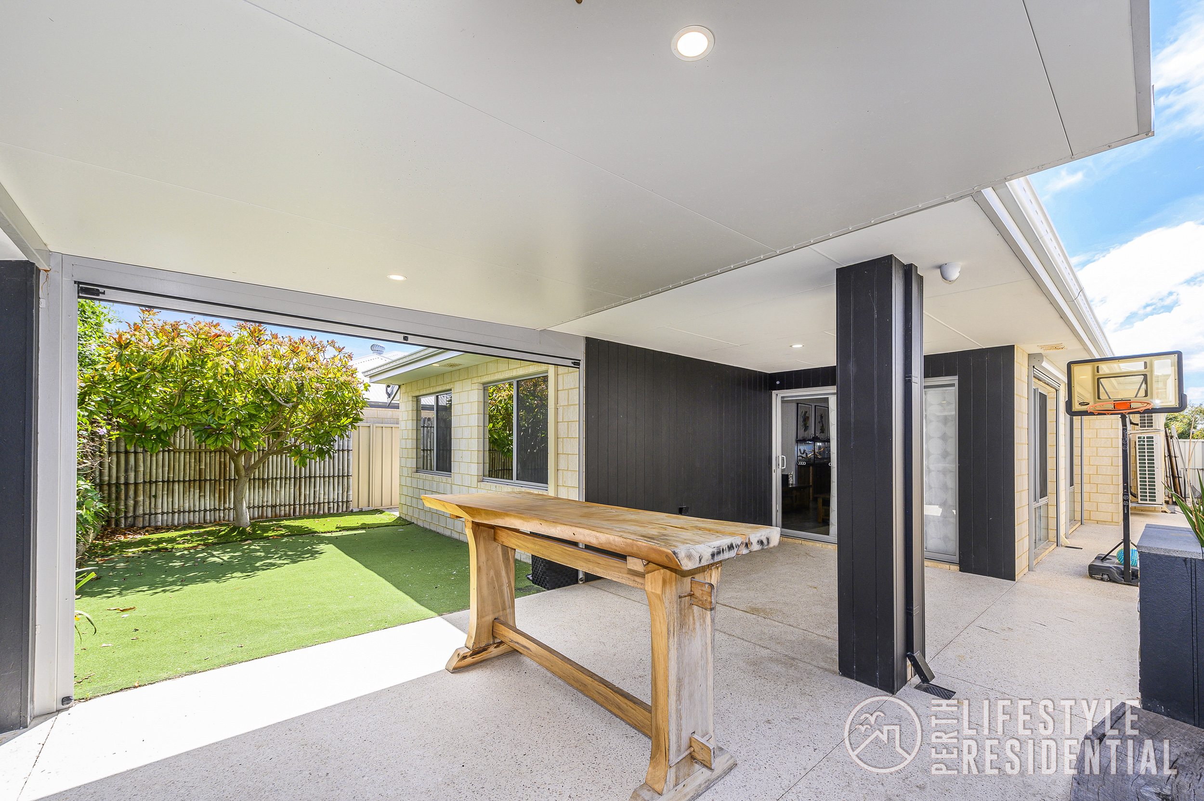
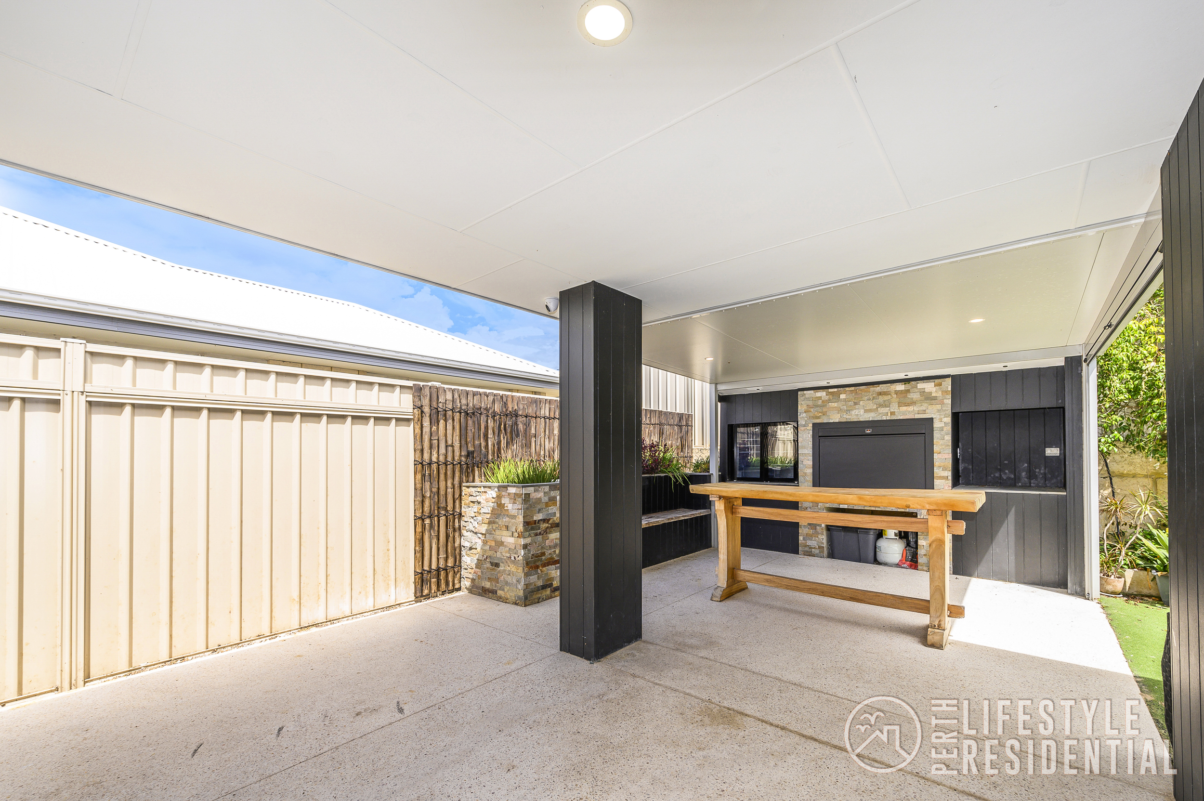
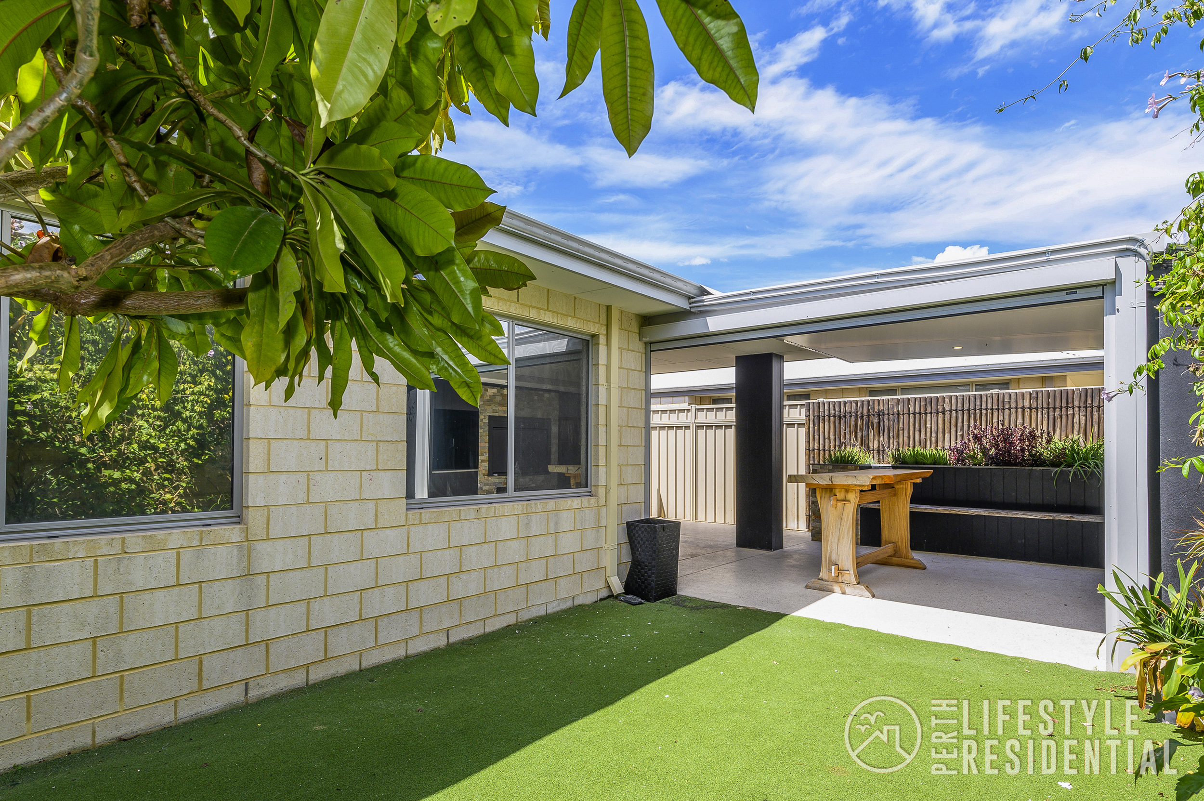
Then there’s the outdoor area, which is just as appealing for the adults. With a built-in BBQ and built-in seating, it’s already set up for weekend get-togethers, family barbecues or simply sitting outside at the end of the day. No need to start from scratch creating an entertaining area here.
Comfort has also been well catered for, with ducted air-conditioning throughout the home, plantation shutters and block-out blinds. The internal laundry offers excellent storage with additional cabinetry and a double linen cupboard, while further practical inclusions extend to a Puretec whole-house water filtration system with automatic water softener, instantaneous hot water system and a 5.5kW solar system with 18 panels, hybrid battery ready.
Then there’s the outdoor entertaining area, which is just as appealing for the adults. Designed with weekends in mind, it features a built-in BBQ, twin refrigeration, additional bench hob, built-in seating, aggregate paving and café blinds, creating a comfortable space to entertain throughout the seasons. It’s already set up for family barbecues, relaxed afternoons or catching up with friends without having to start from scratch.
The double garage is another practical bonus, offering 4WD-height clearance, lighting and air-conditioning, while hardwired security cameras provide additional peace of mind.
Outside, the front and rear gardens are reticulated and have been finished with fresh mulch and weed matting to keep maintenance manageable. There’s also a dedicated outdoor activity and play area, with easy-care spaces designed to make the most of the block without spending every weekend working in the garden.
I particularly like that this home offers a little more than you might expect. The upstairs kids’ retreat, dedicated study, impressive entertaining area and the additional inclusions throughout give it something of its own.
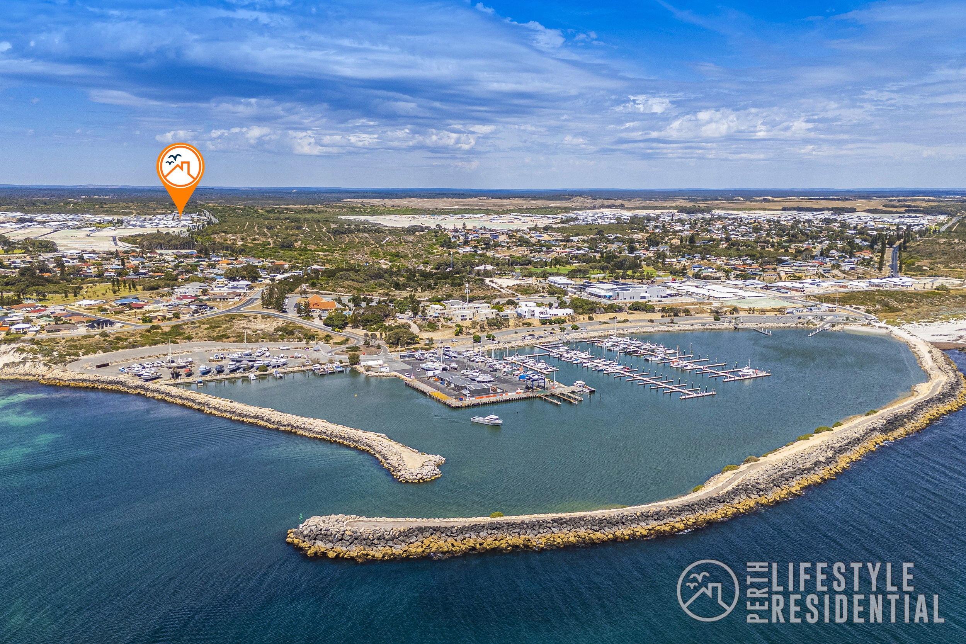
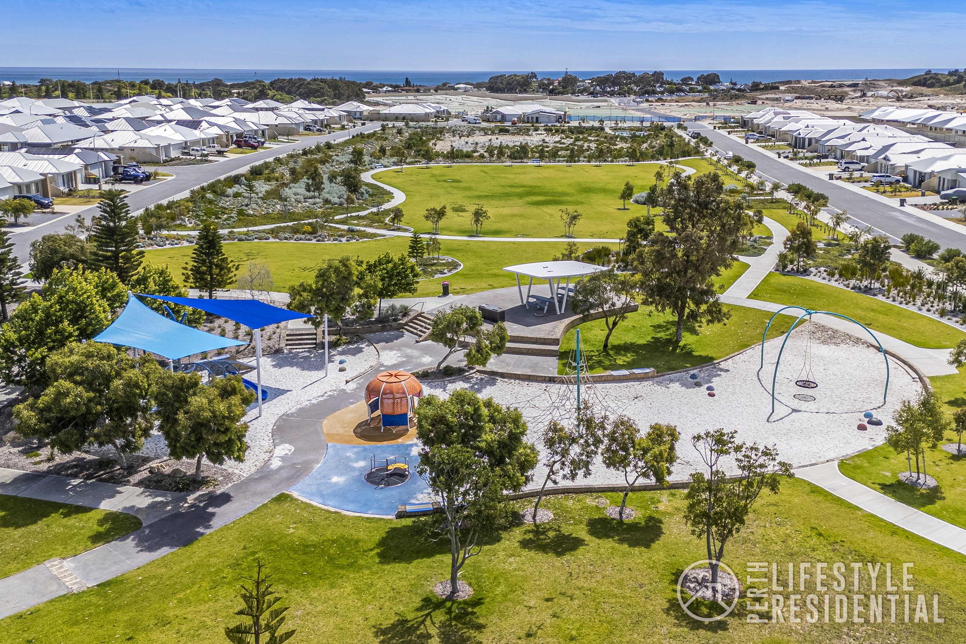
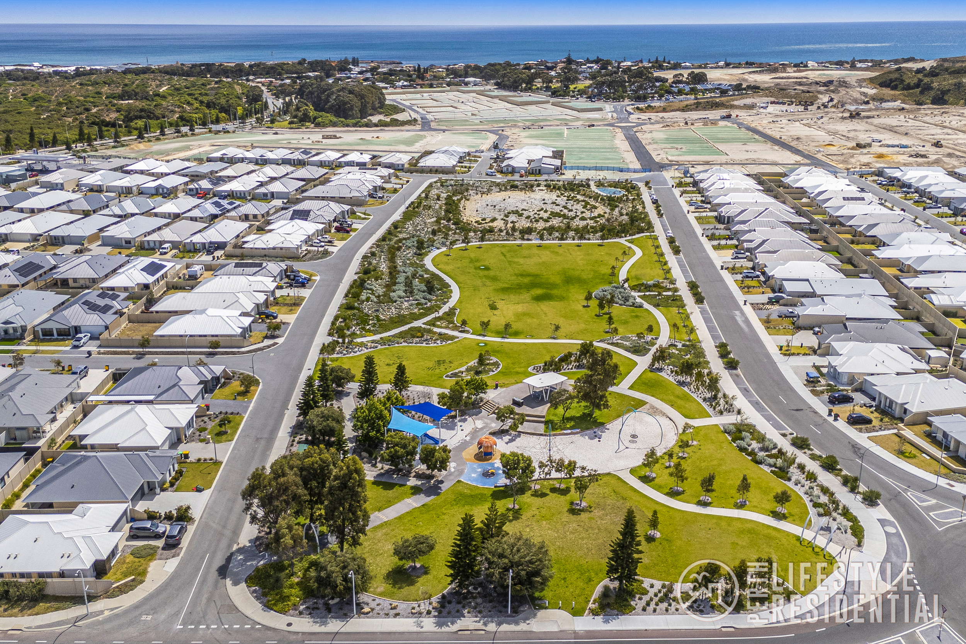
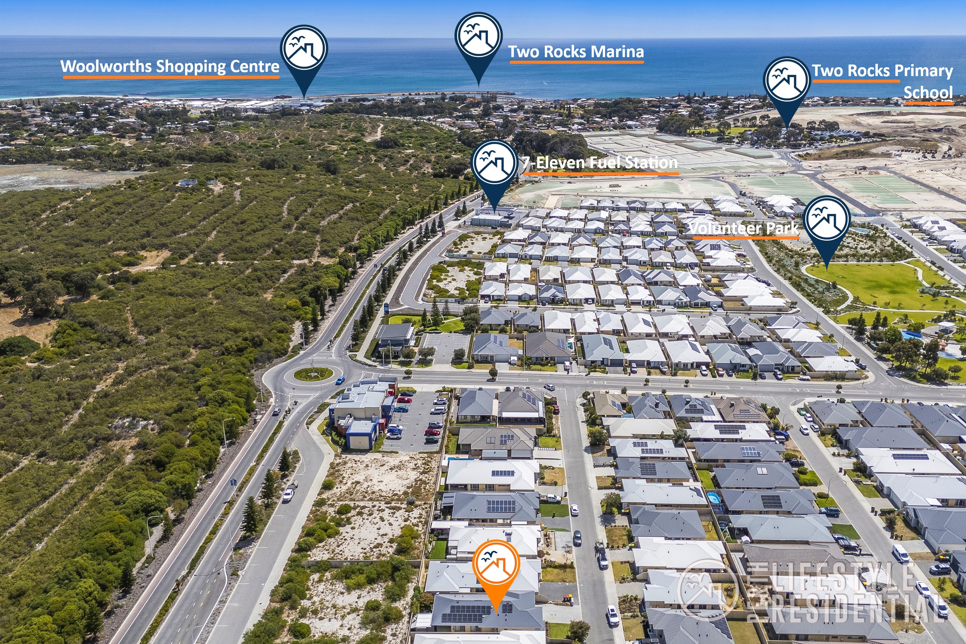
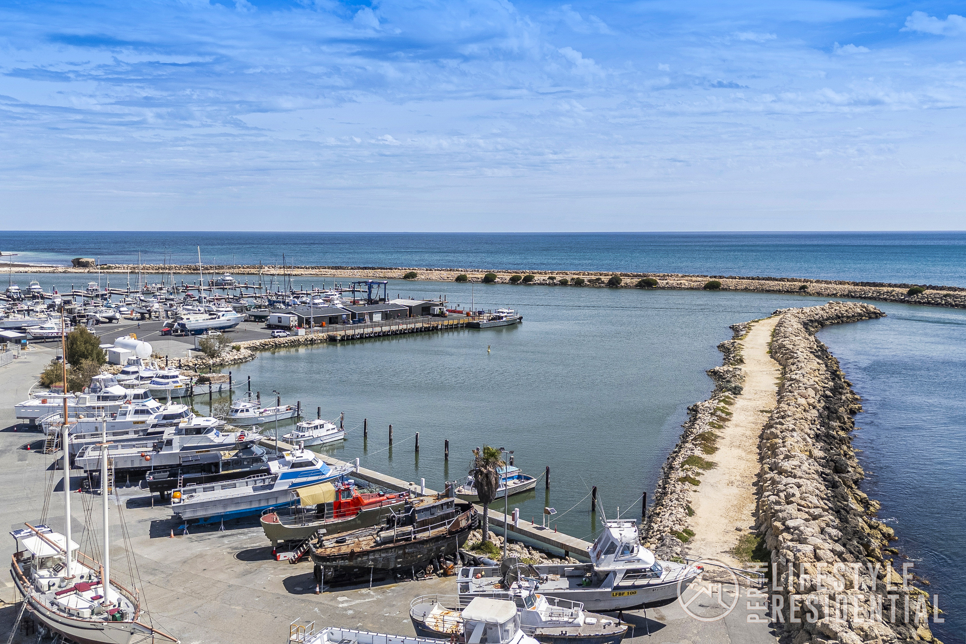
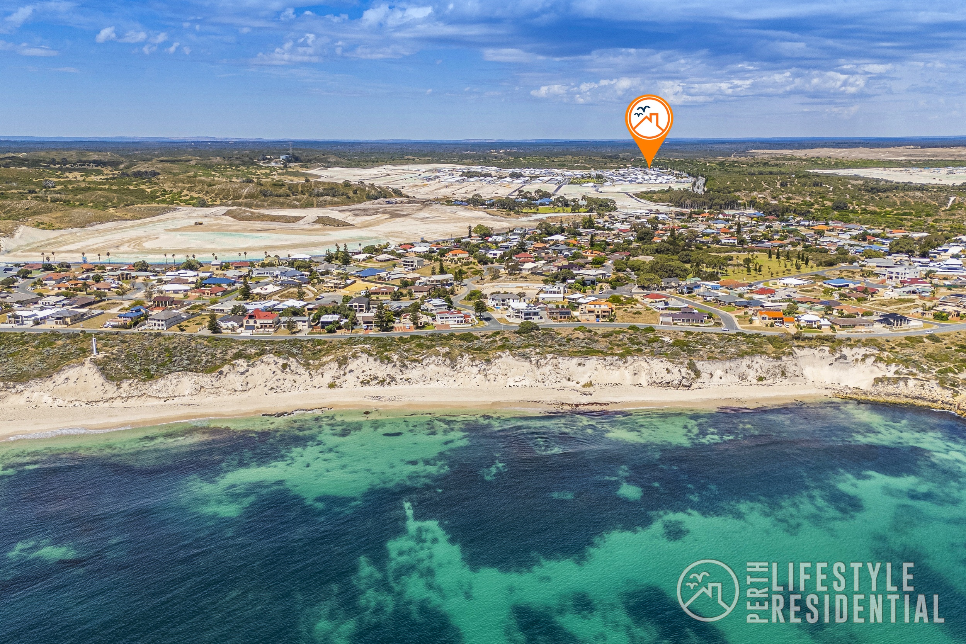
And of course, there’s the Two Rocks lifestyle to enjoy. Beaches, the marina, local cafés, parks and shopping are all part of this relaxed coastal community. Whether you’re heading out for a coffee, taking a walk by the water or enjoying a day at the beach, there’s plenty to keep you occupied.
PROPERTY FEATURES
• 2020 Build | 4x2x2 | 375sqm Block
• Impressive 30-course ceilings throughout
• Activity zone upstairs with Split reverse cycle air-conditioning
• Barn door access to study with built-in cabinetry
• Master bedroom with his n hers WIR, double vanity ensuite & separate WC
• Bedrooms 2, 3, 4 with double mirrored built-in robes
• Essastone benchtops, soft-close cabinetry, microwave hob
• 900mm gas cooktop and oven, dishwasher, rangehood
• Ducted air-conditioning with Airtouch 5 home automation
• Plantation shutters & block-out blinds
• Hardwired Dahua security system
• Large foyer entry with security door
• Internal laundry – plenty of cabinetry & double linen cupboard
• Puretech whole house water filtration system with auto water softner
• Instantaneous hot water system
• Solar 5.5kW, 18x panels hybrid battery ready
• Built-in BBQ, twin refrigeration and bench hob
• Cafe blinds, built-in seating entertaining area with aggregate paving
• Double garage 4WD height with lighting and ducted air-conditioning
• Rainbird WIFI automated reticulated front and rear gardens
• Outdoor activity/play area
• Easy-care outdoor spaces
LOCATION FEATURES
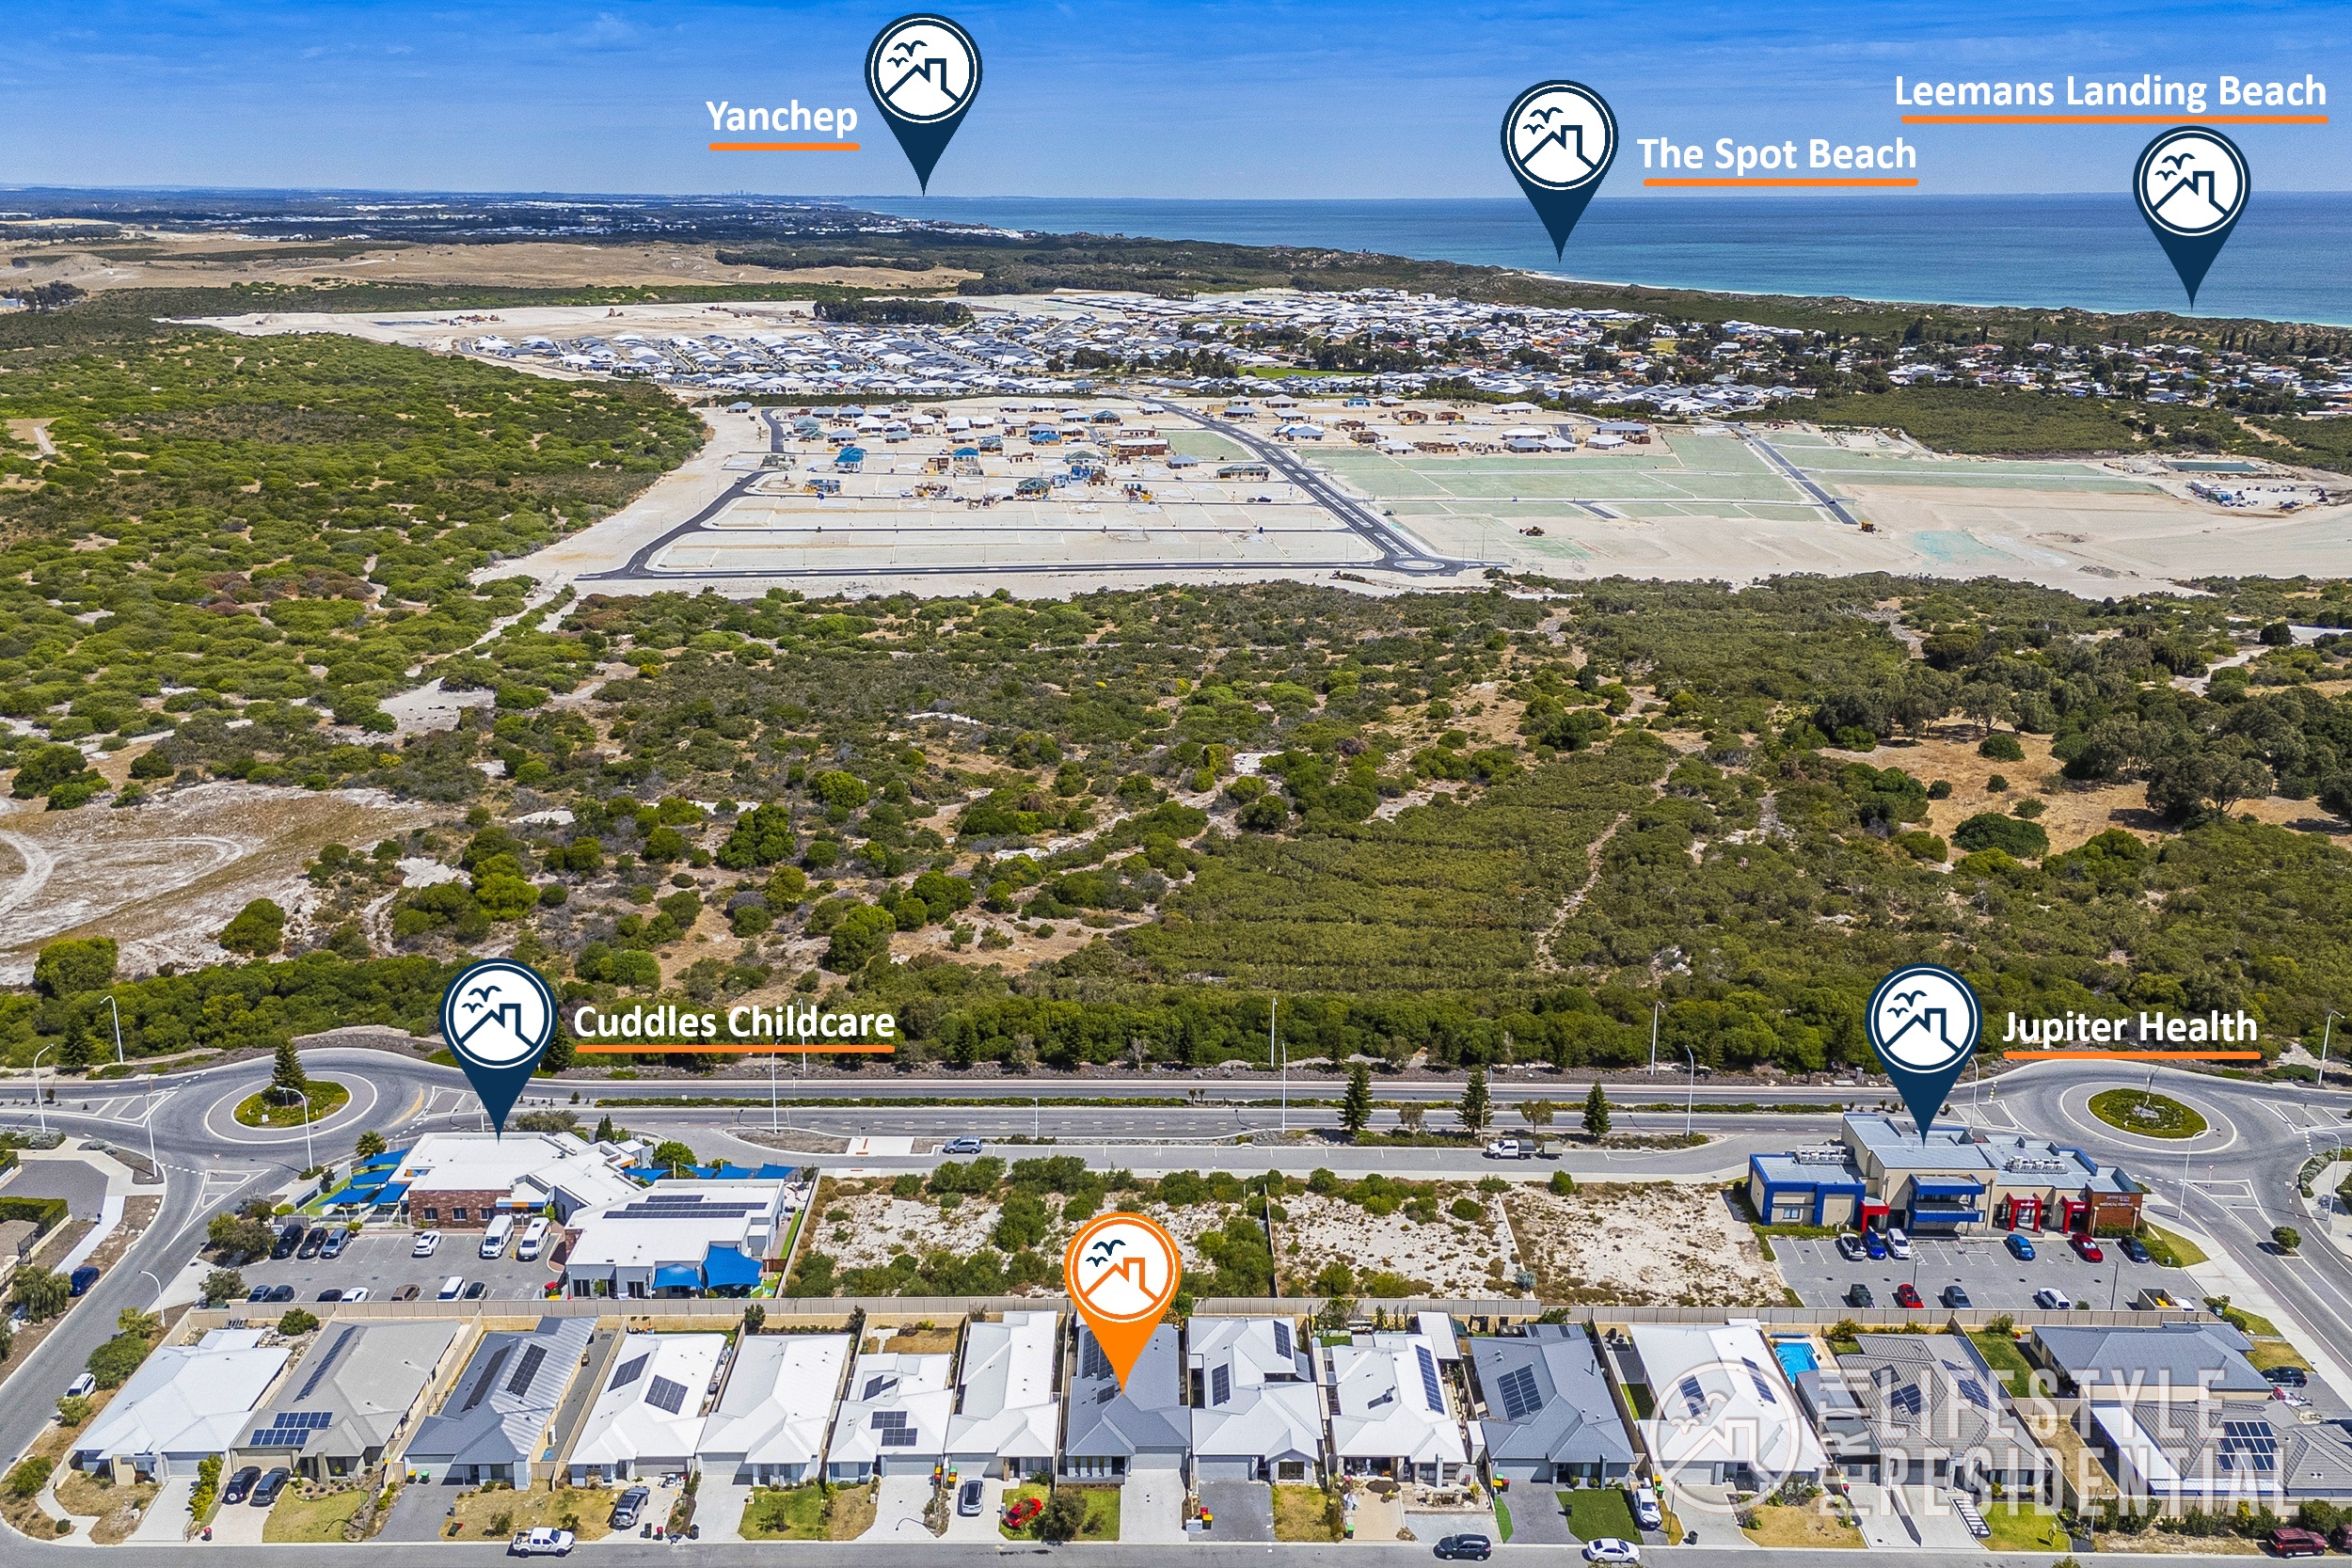
• Approx. 3-minute drive to Two Rocks Shopping Centre & Woolworths
• Approx. 5-minute drive to Two Rocks beaches
• Approx. 3-minute drive to Two Rocks Primary School
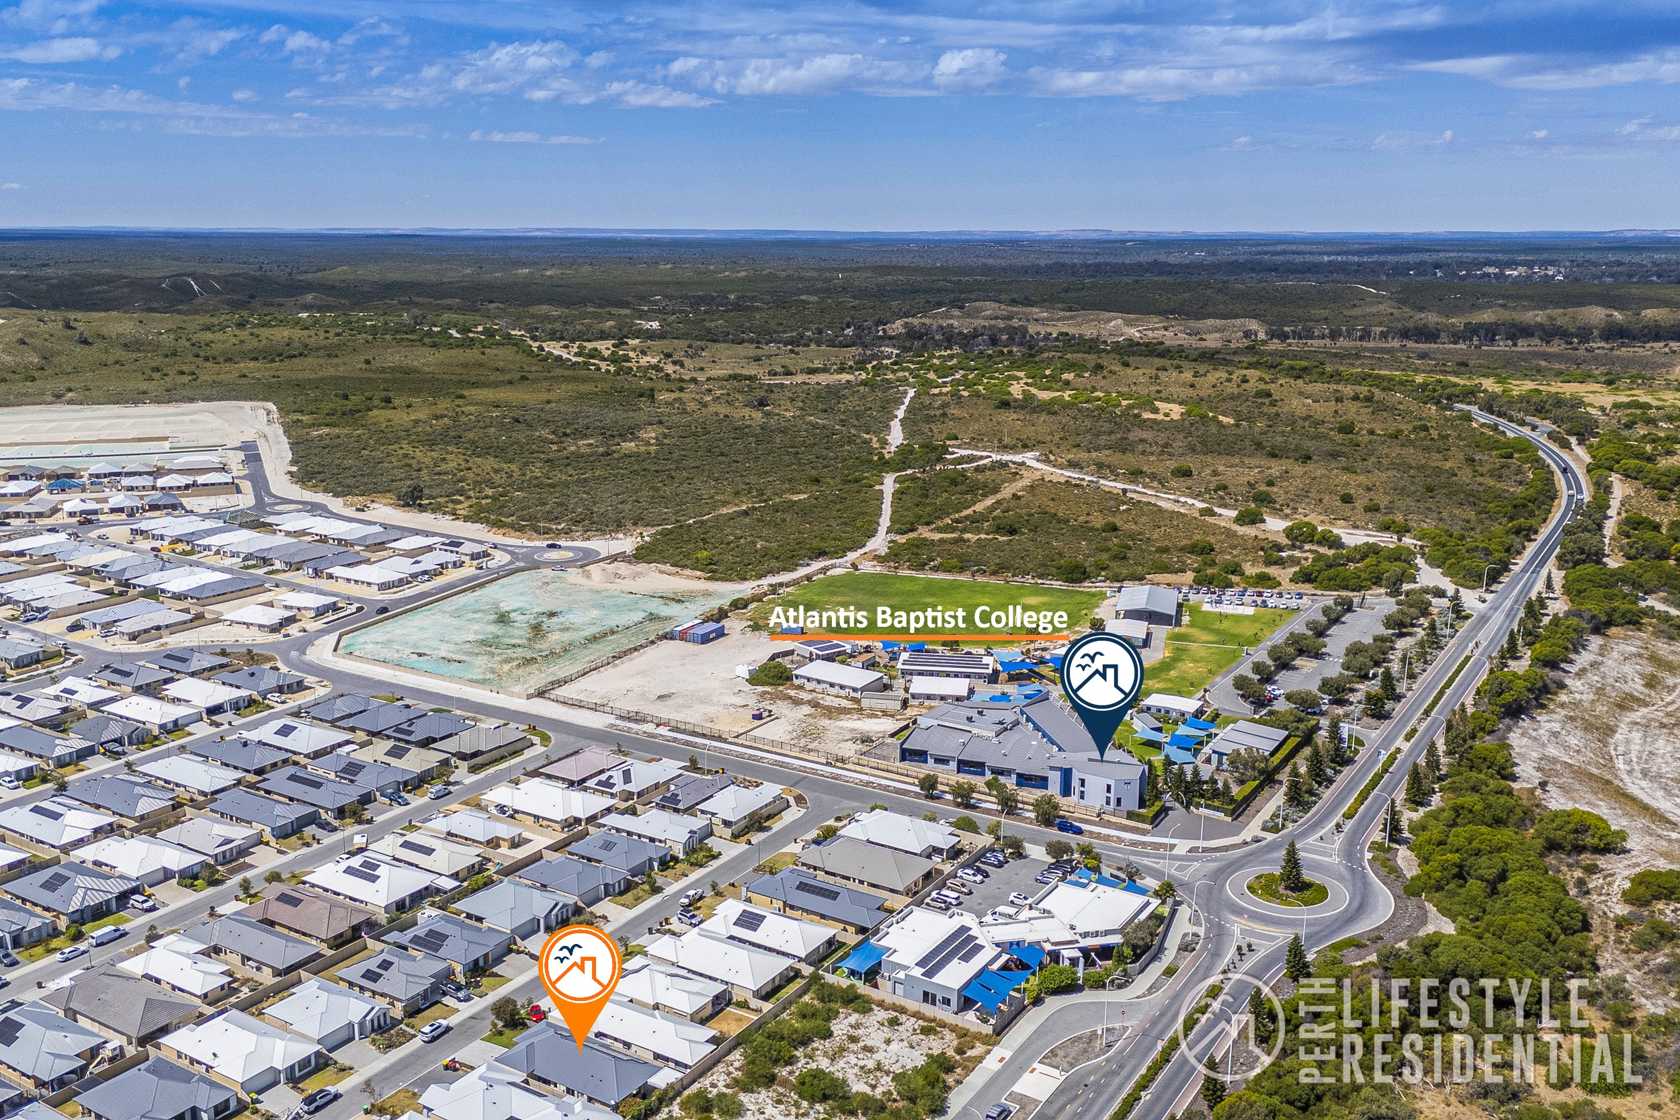
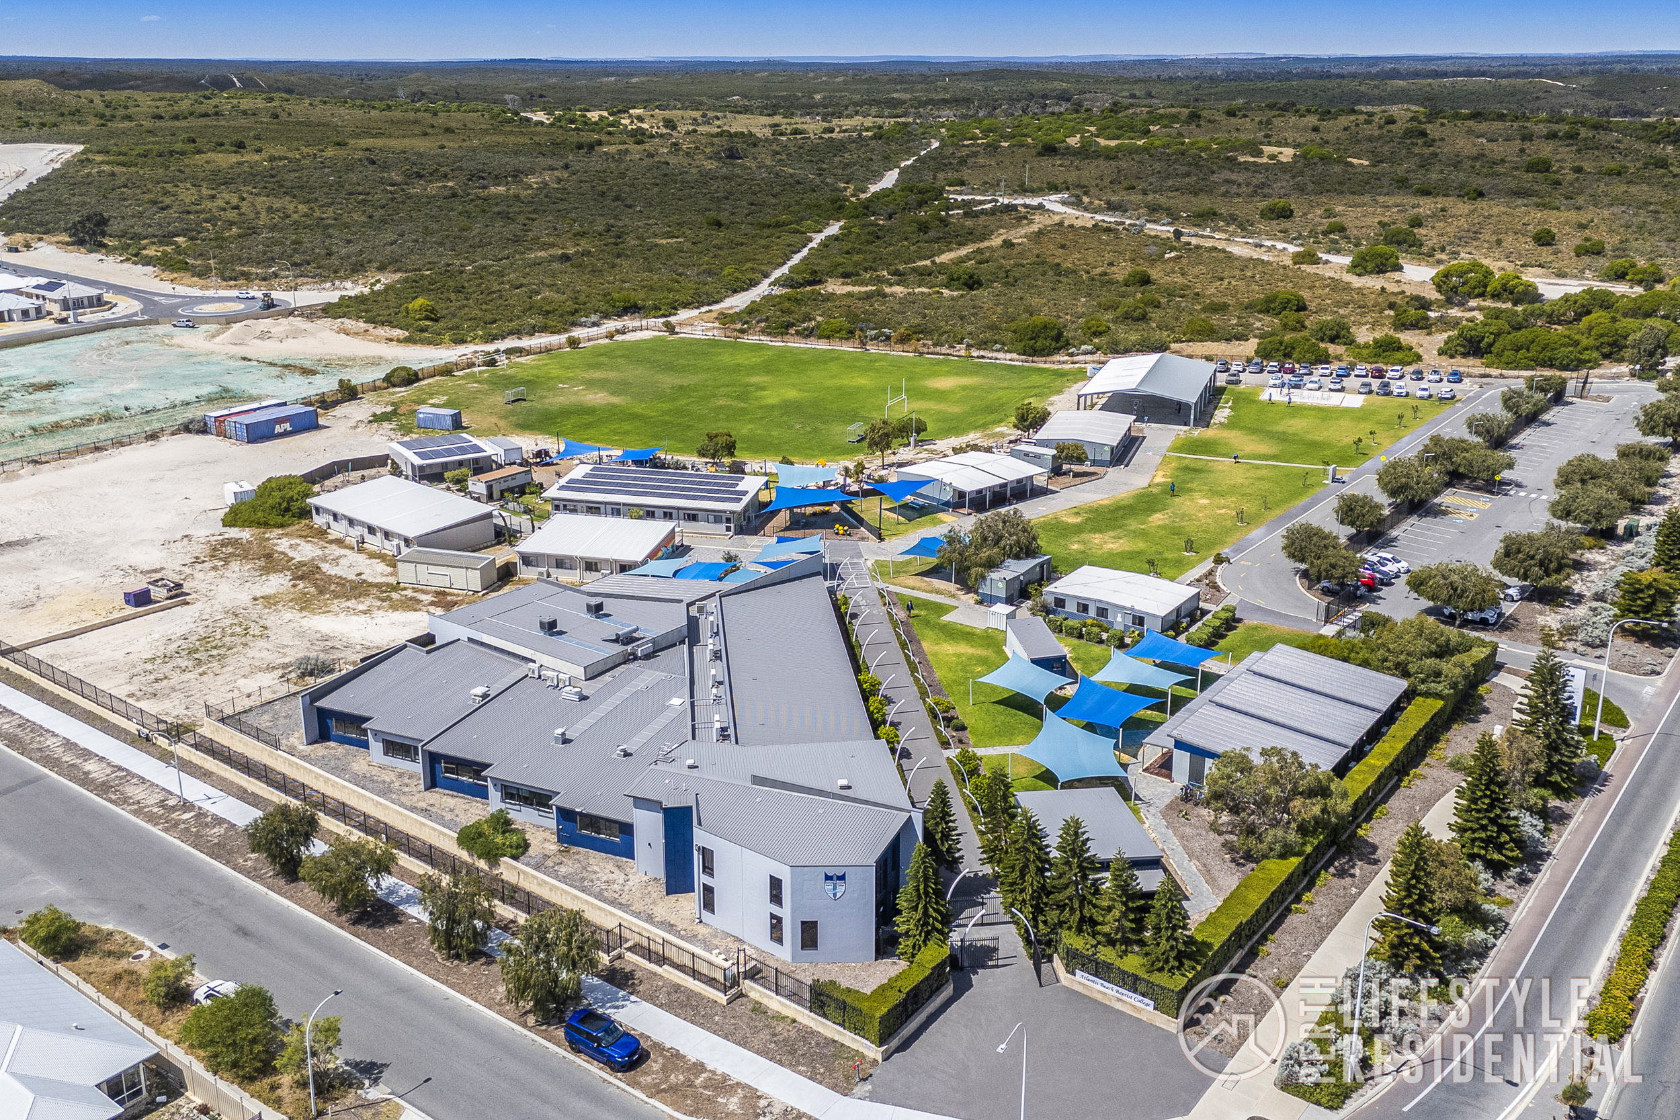
• Approx. 30 seconds! to Atlantis Beach Baptist College
• Approx. 12-minute drive to Yanchep Central Shopping Centre
• Approx. 20-minute drive to Yanchep National Park
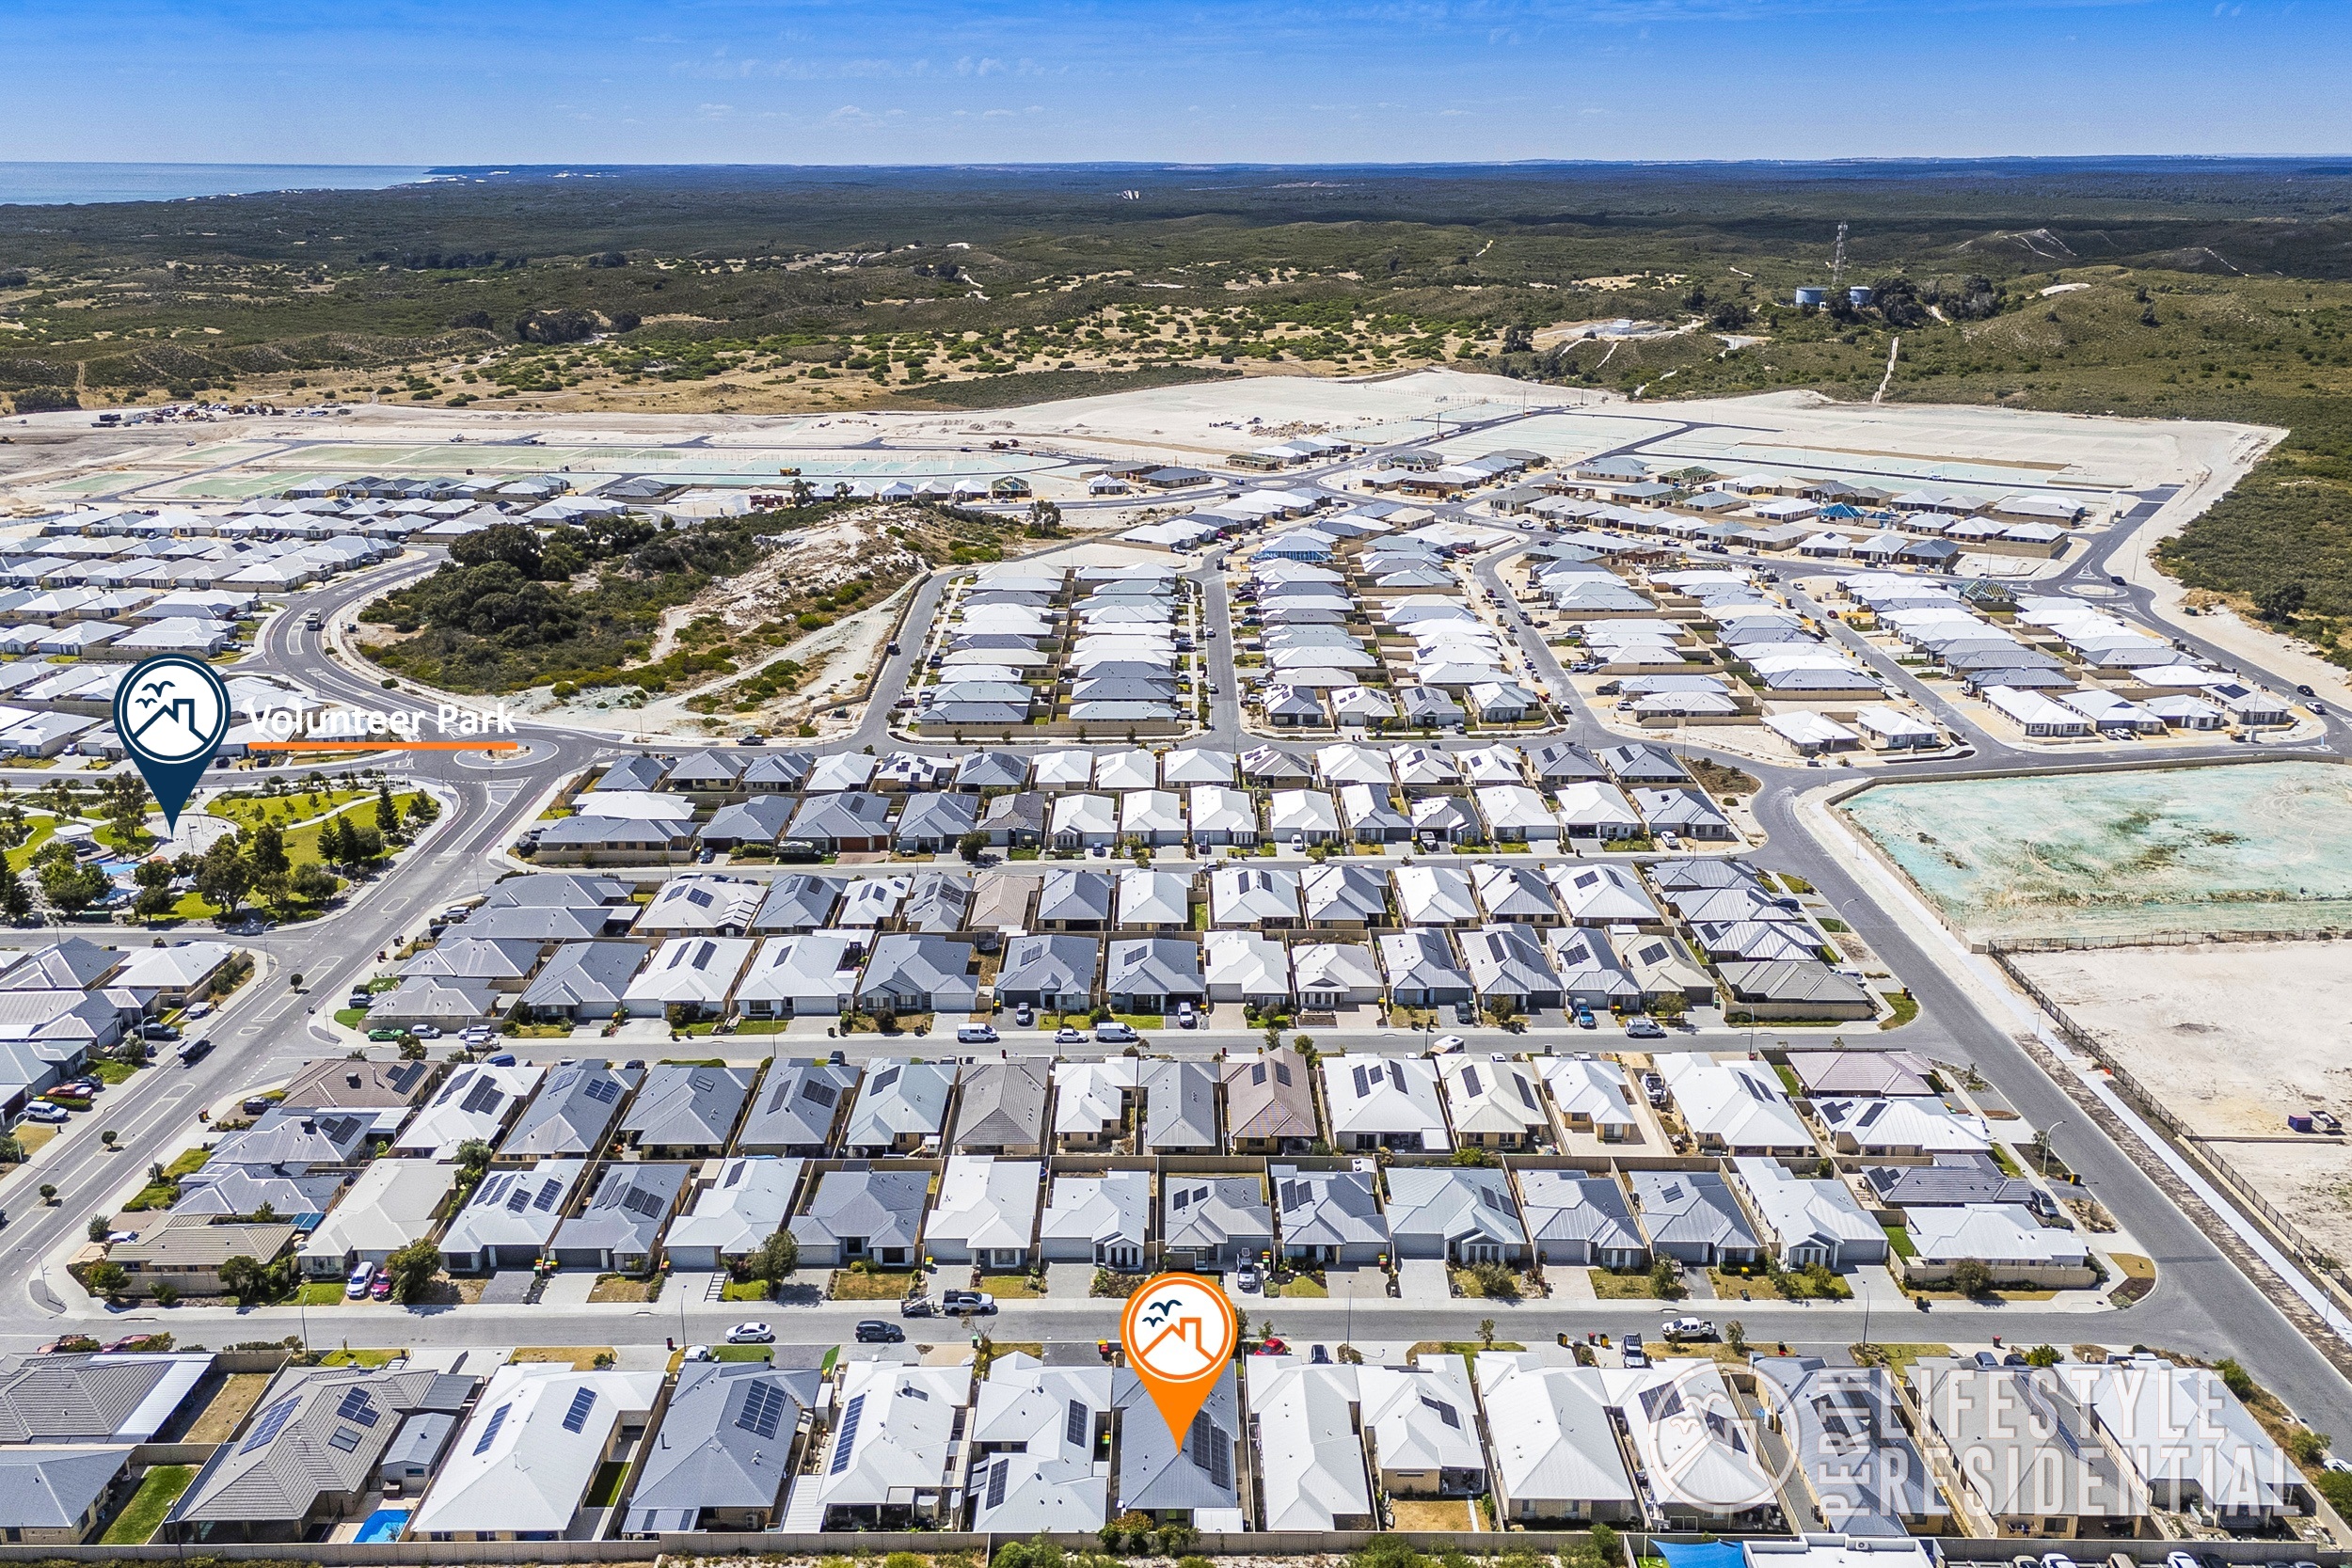
• Close to local parks and playgrounds
• Approx. 5-minute drive to Two Rocks Marina
• Easy access to Leeman’s Landing and The Spot for swimming, surfing and fishing
RATES & FEES
• Council Rates: $2,200.00 approx.
• Water Rates: $1,207.90 approx.
F | angelamoorerealestate – Angela Moore | 0421 951 088
Disclaimer: The above information has been provided by sources we deem to be reliable. We do not accept any responsibility to any person for its accuracy. All interested parties should rely upon their own enquiries to determine the accuracy of this information.