reception@plr.net.au
 (08) 9561 2728
Subscribe to our newsletter.
Speak to one of our experienced team members

Appraisal Form
- Selling
- Renting
Join Our Mailing List

 5 Beds
 2 Bath
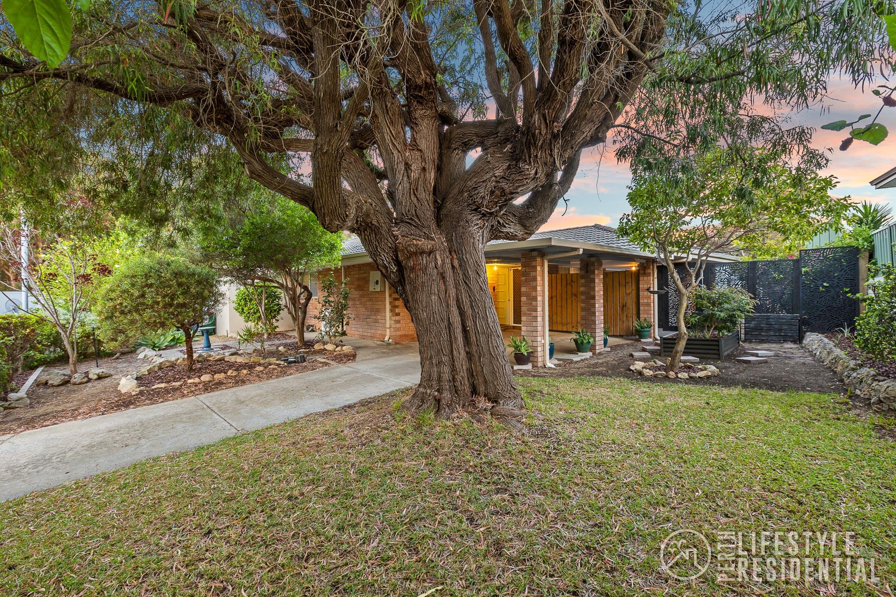
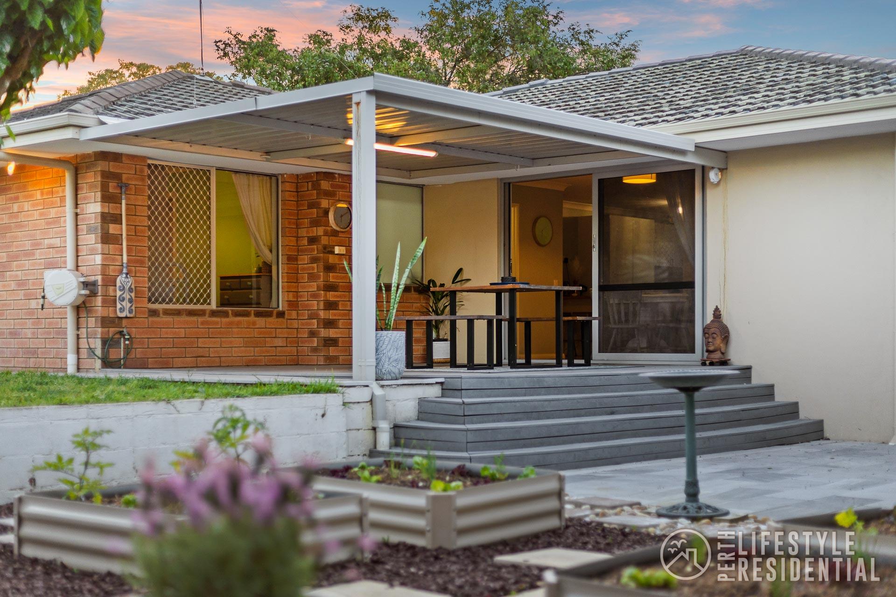
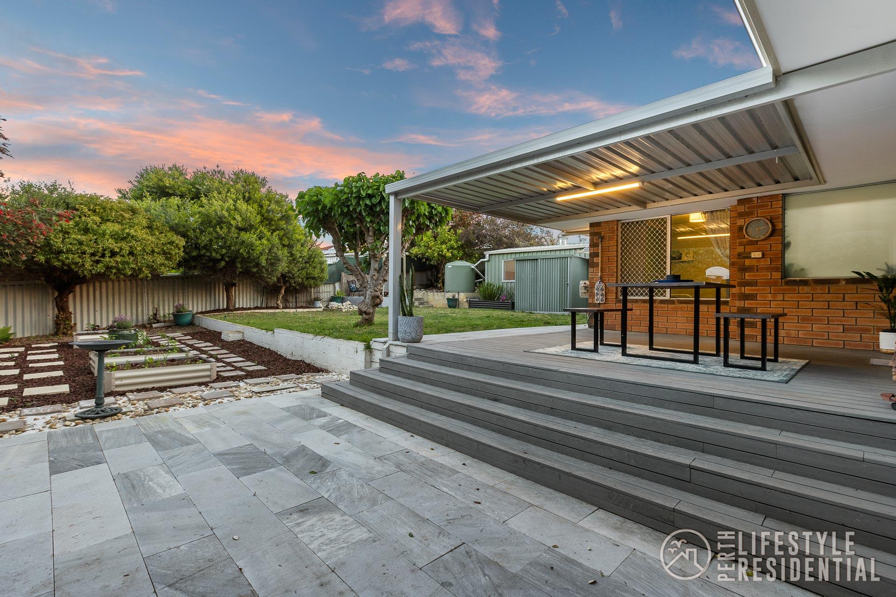
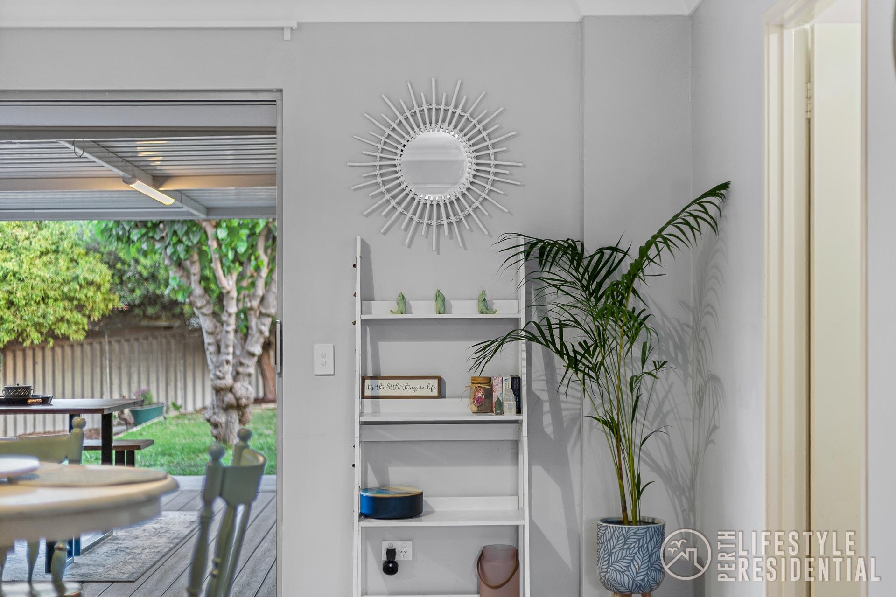
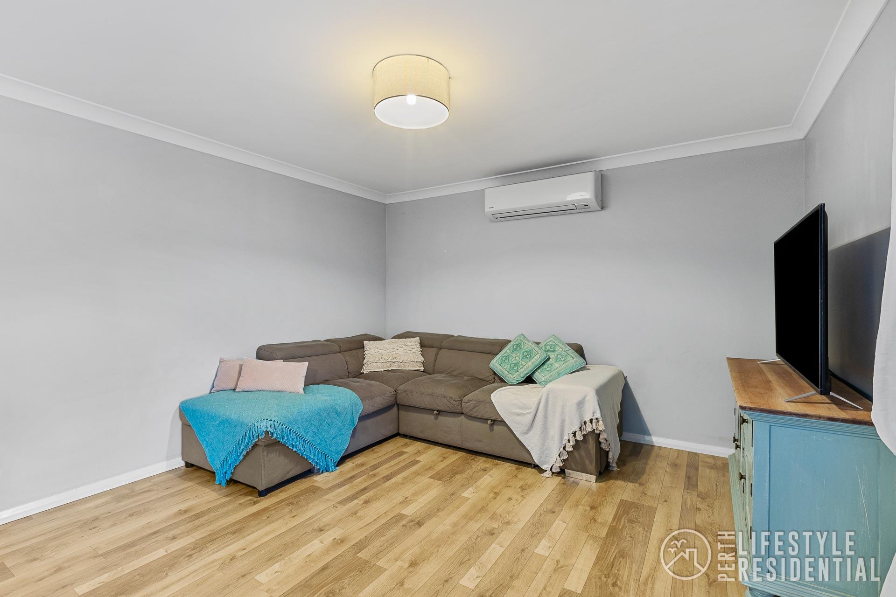
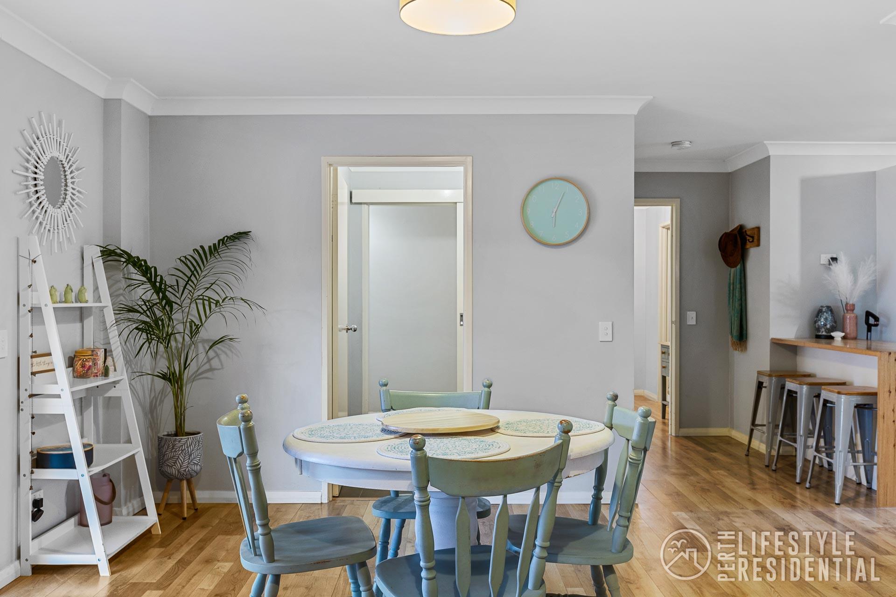
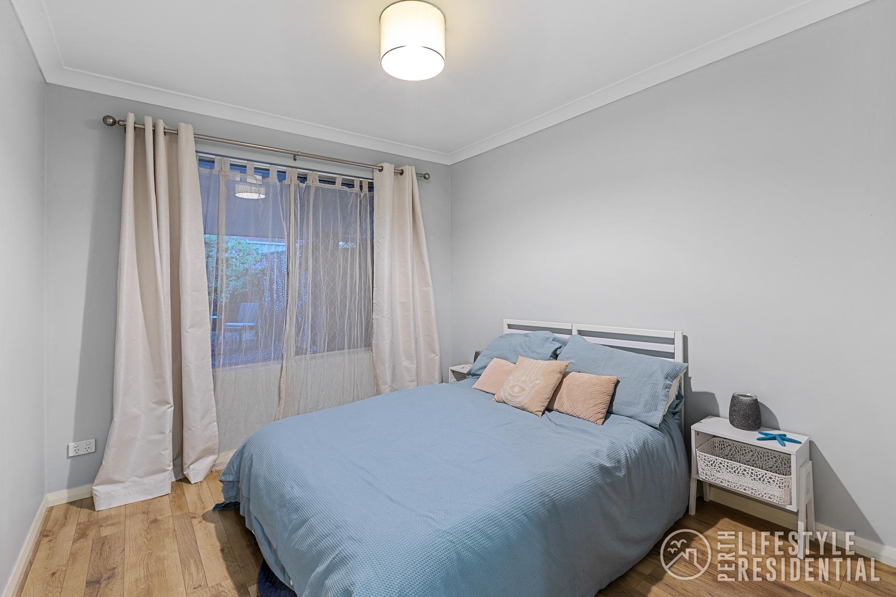
A garden with a story to tell, and a home with room for everyone.
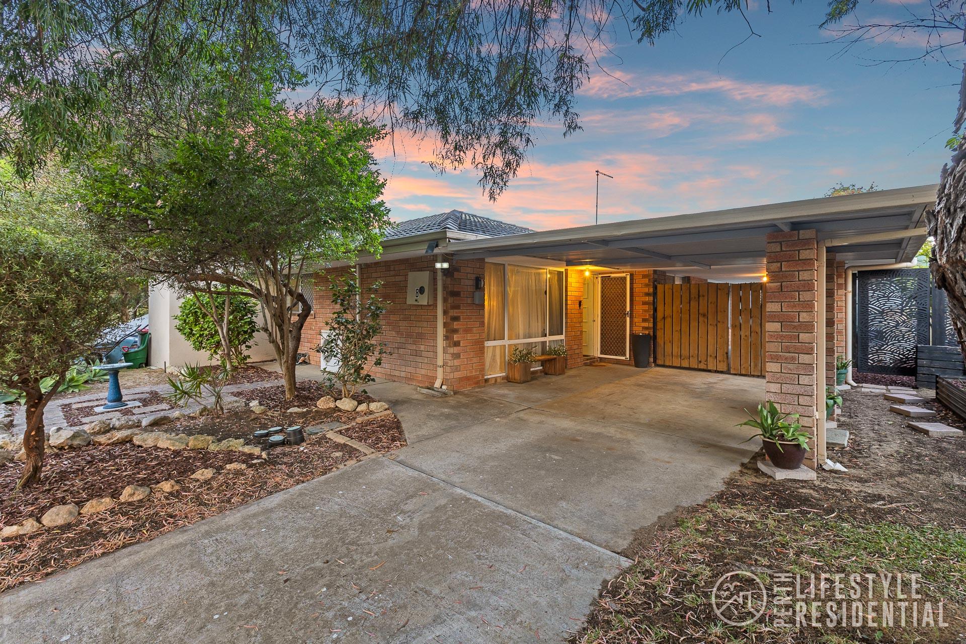
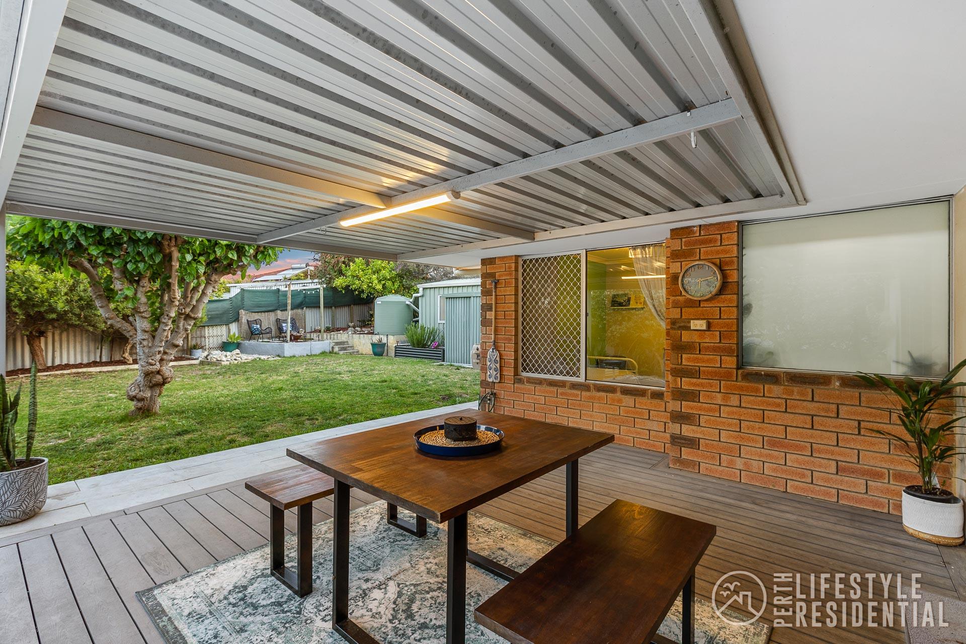
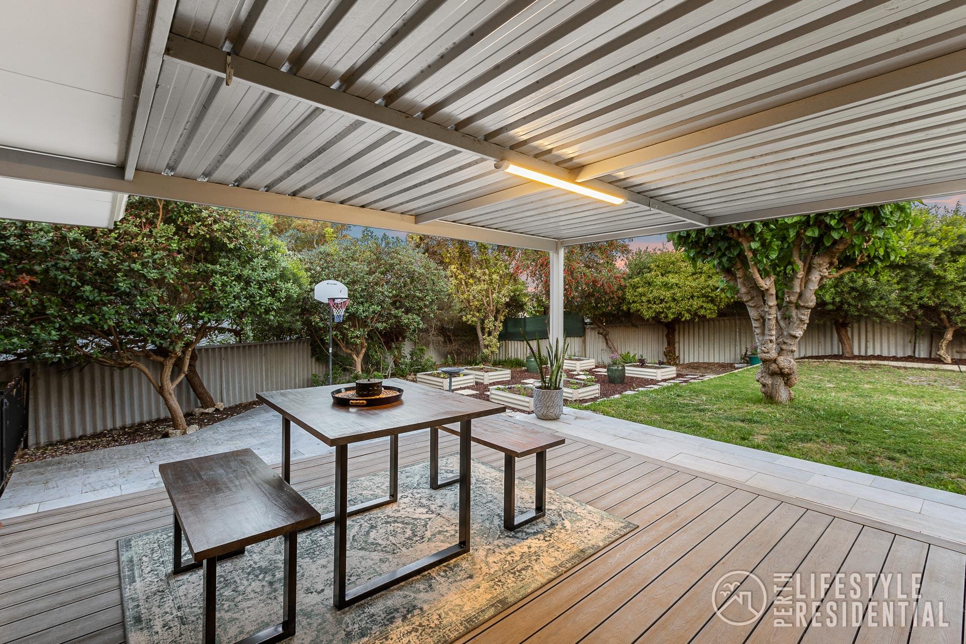
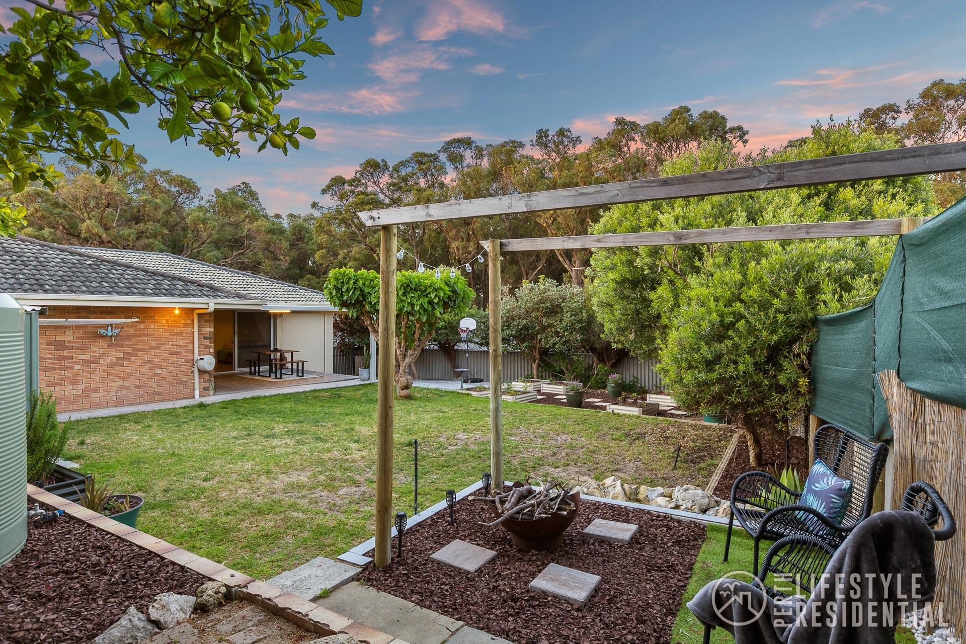
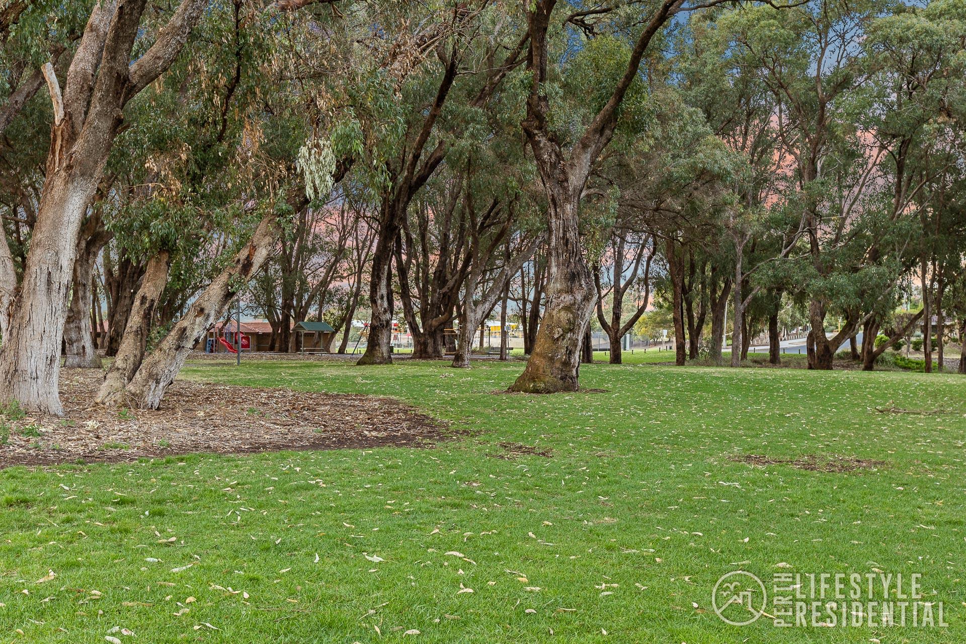
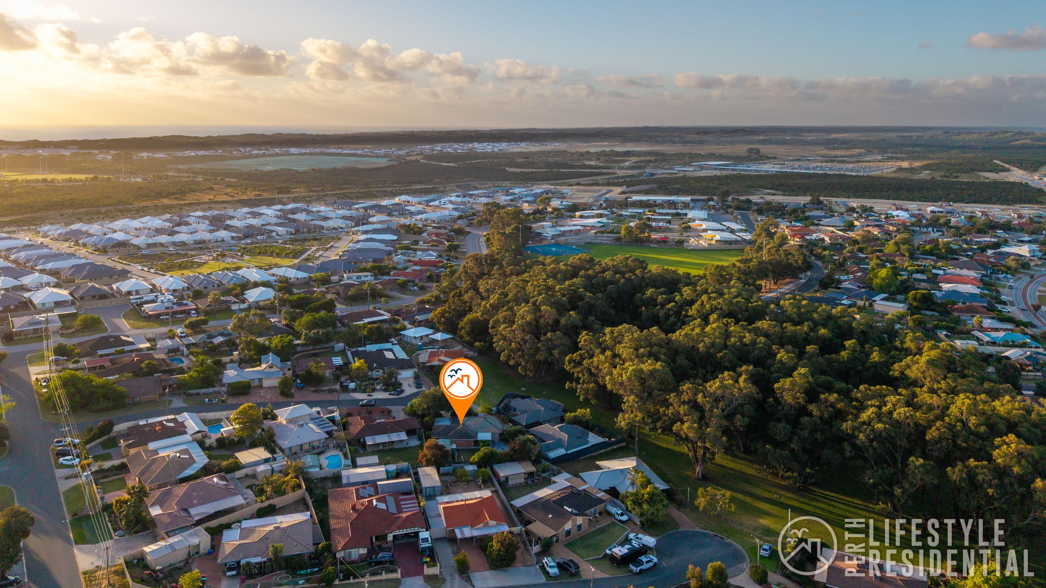
A mulberry tree out front, an established garden out the back and St Andrews Park right next door. At 8 Augusta Grove, the setting has a lovely sense of greenery, with a lemon tree, feijoa tree and veggie patches adding a homegrown touch to everyday life. The alfresco, finished with composite decking, provides a welcoming place to enjoy all year round, whether that means a relaxed morning outdoors, a weekend barbecue or simply making the most of your own backyard.
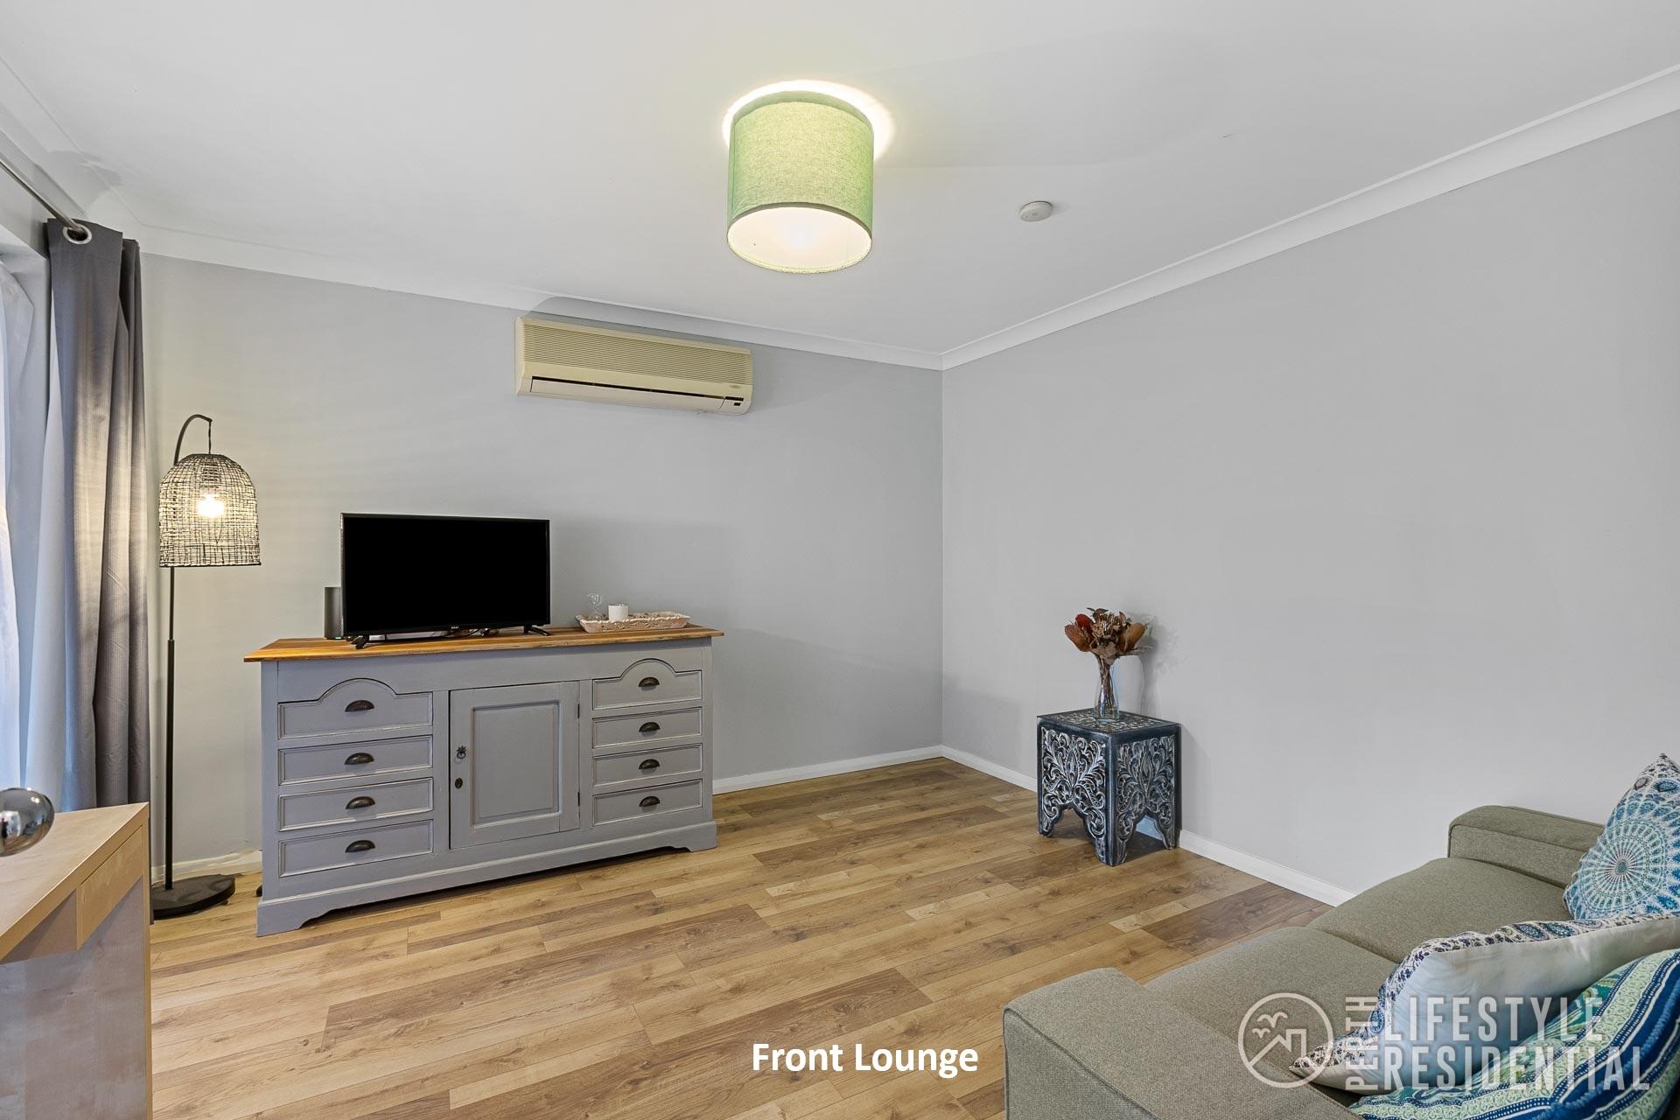
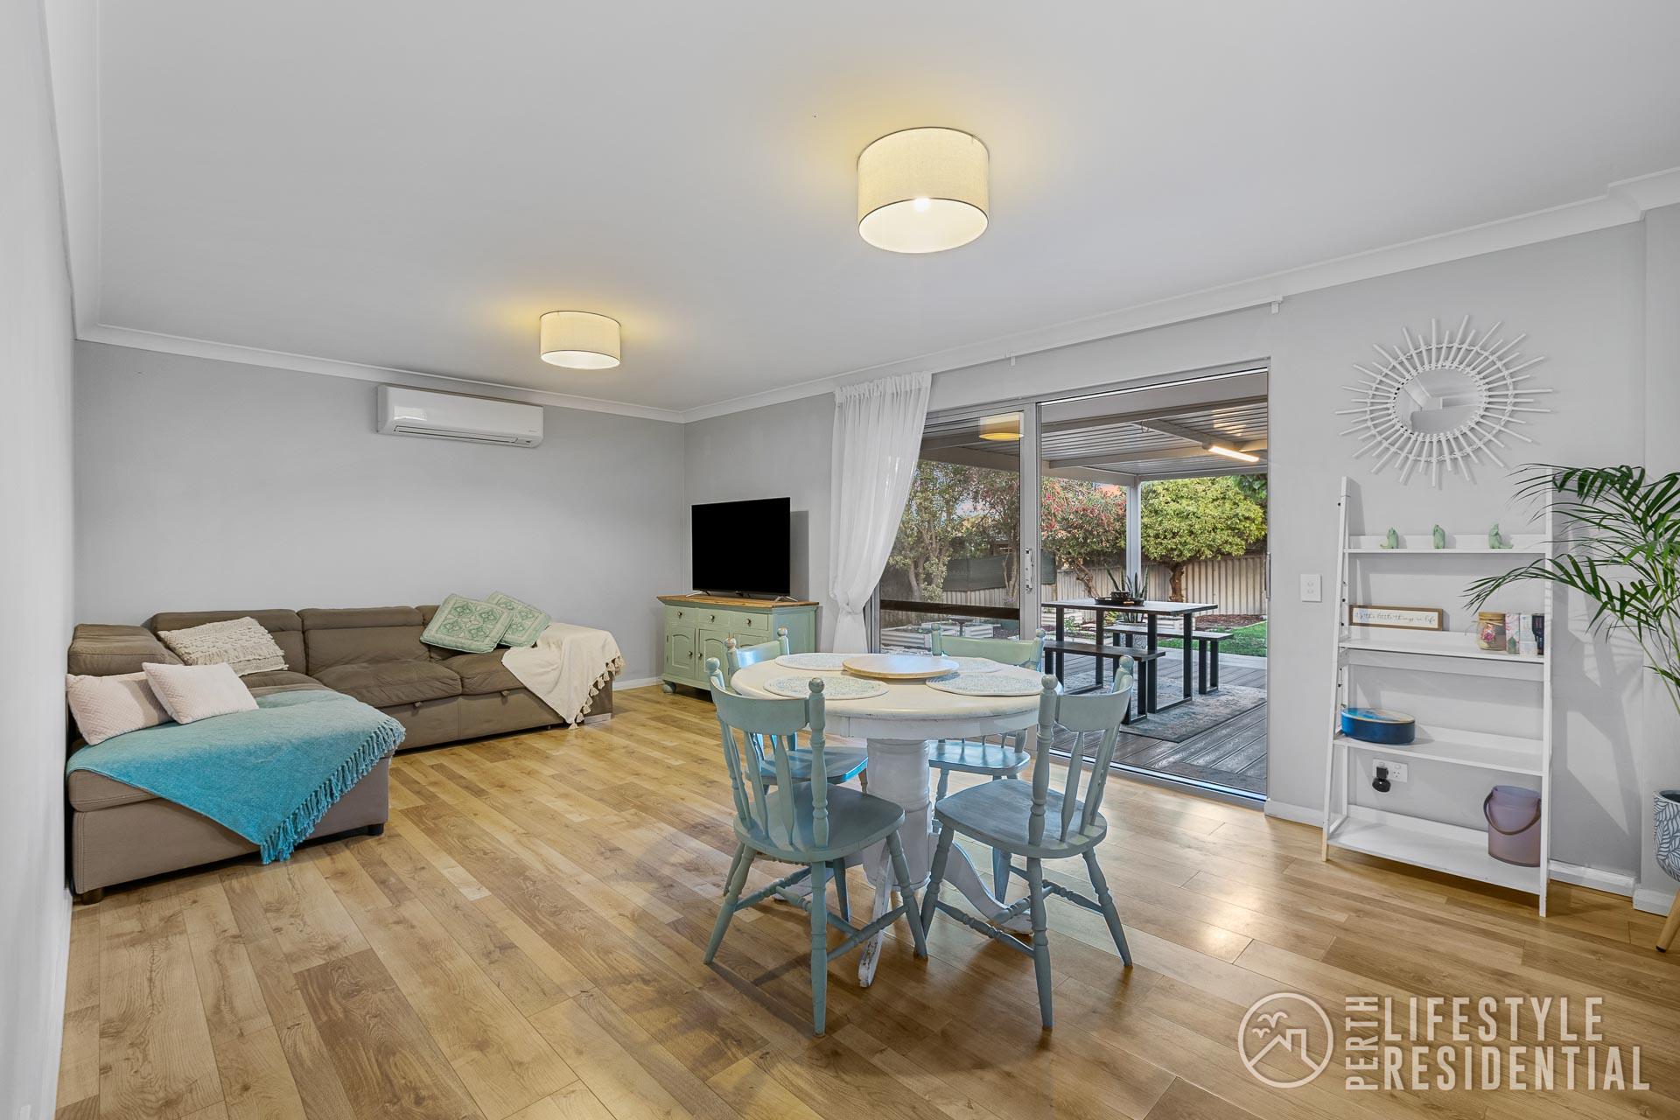
The freshly renovated interiors offer just as much to love, with four bedrooms and two separate living areas giving the household room to find its own rhythm.
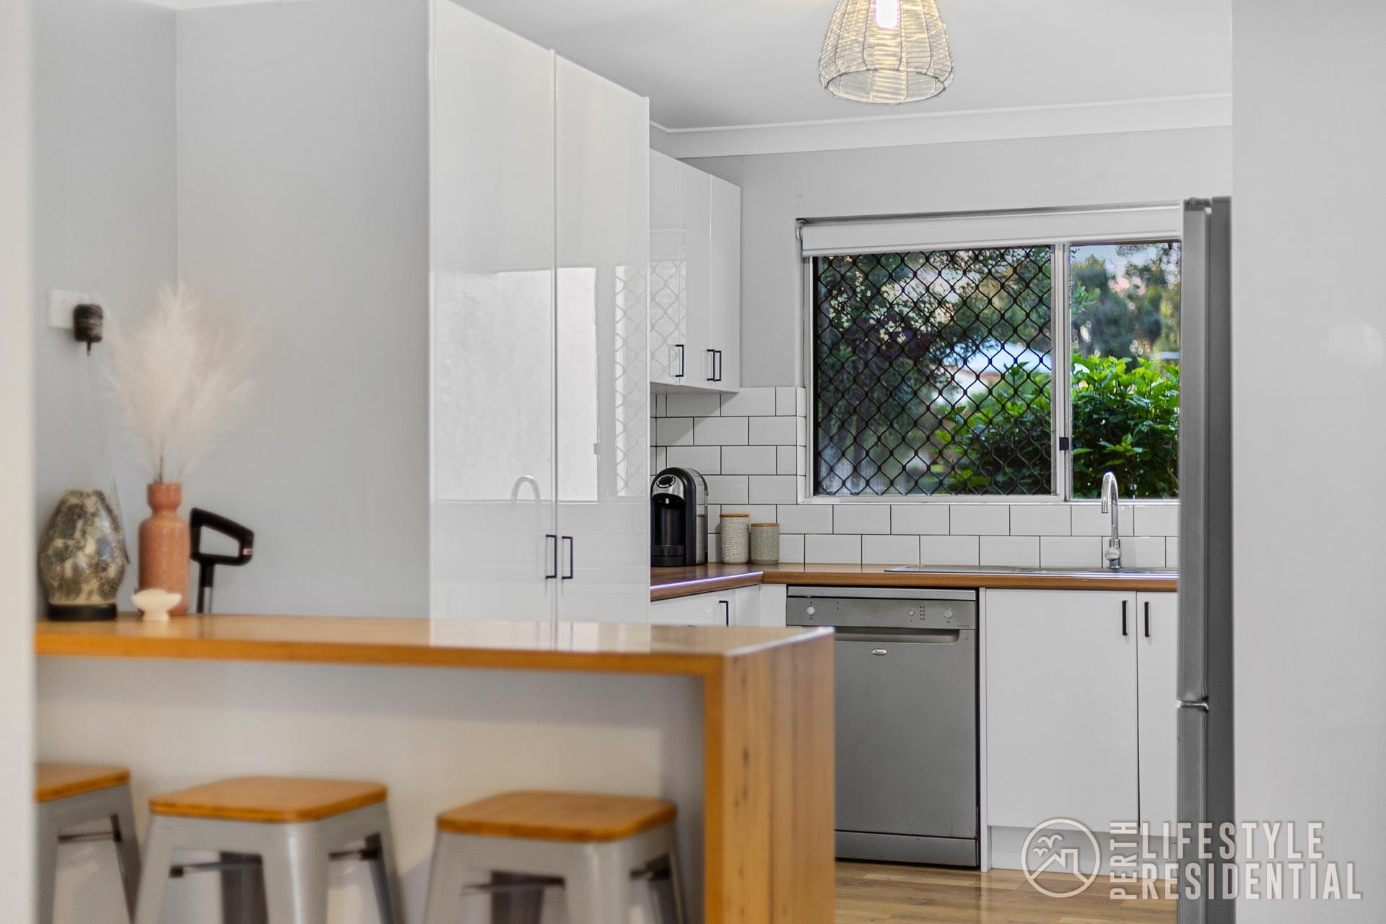
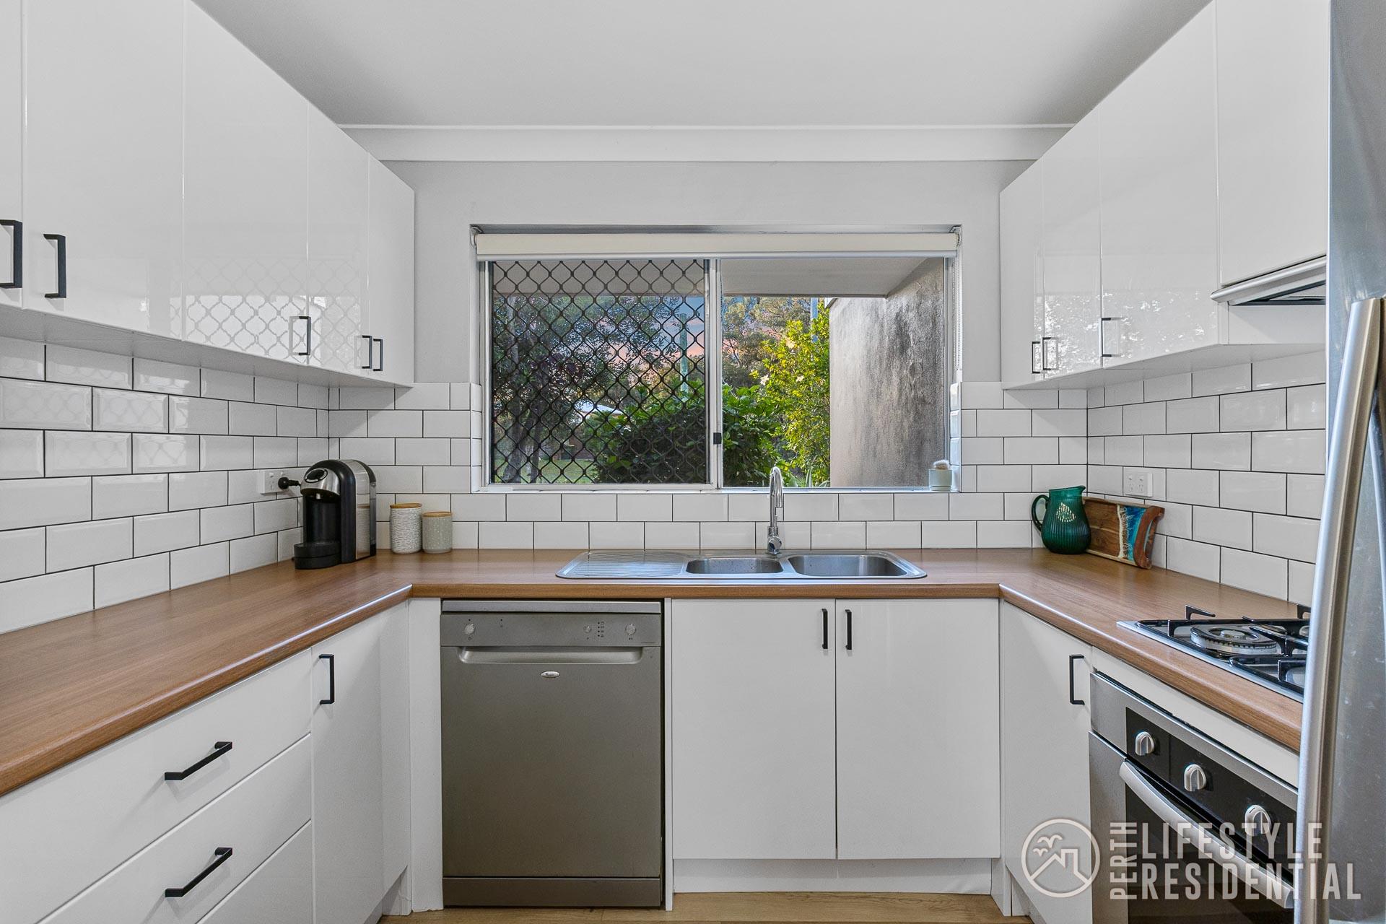
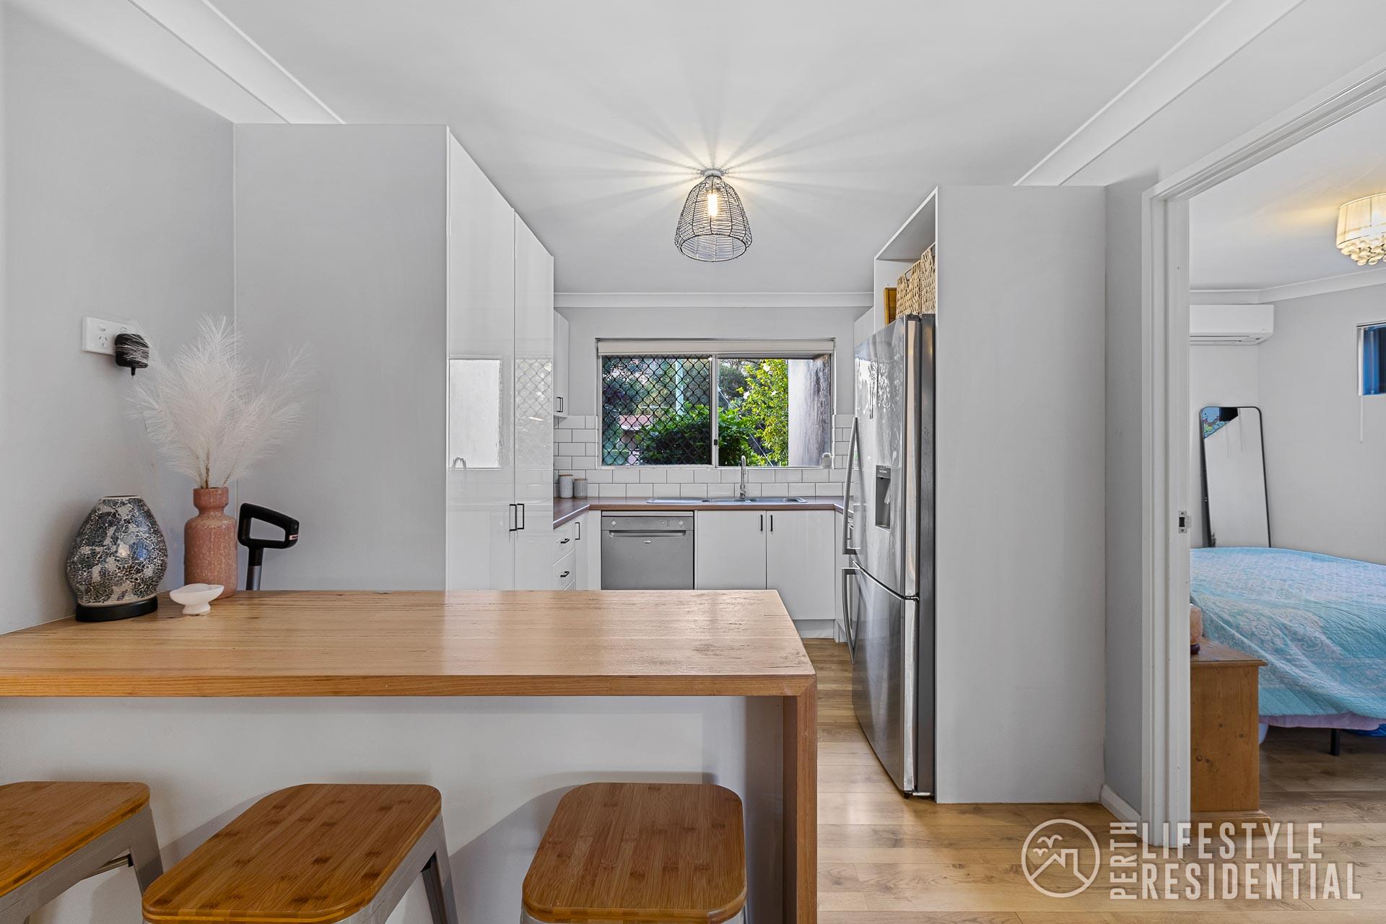
The kitchen brings a contemporary finish with a tiled splashback, timber waterfall-edge benchtop, breakfast bar, soft-close cabinetry, dishwasher, gas cooktop and electric oven, connecting with the dining area to create a welcoming hub for everyday meals and gatherings.
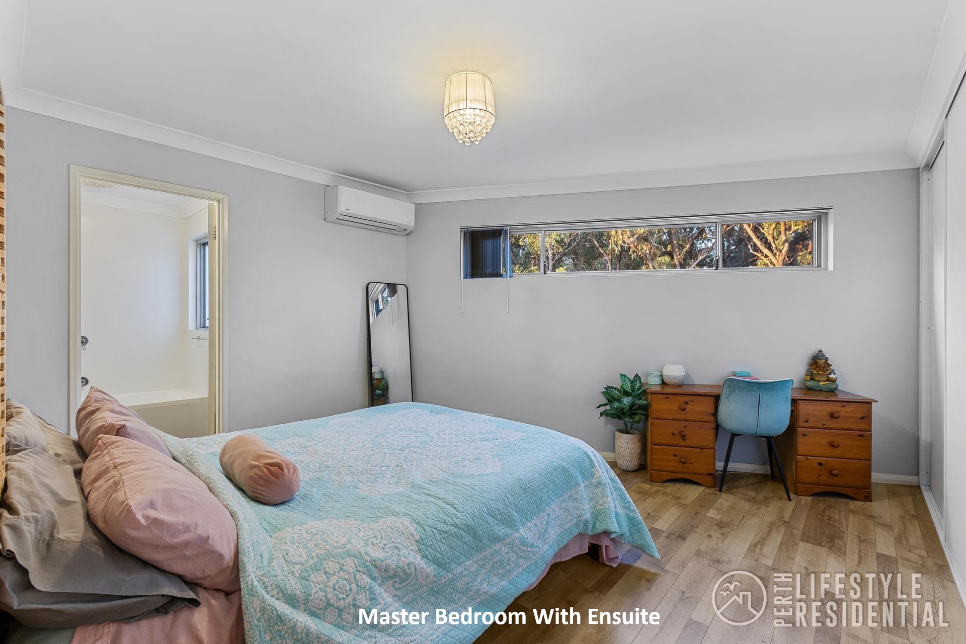
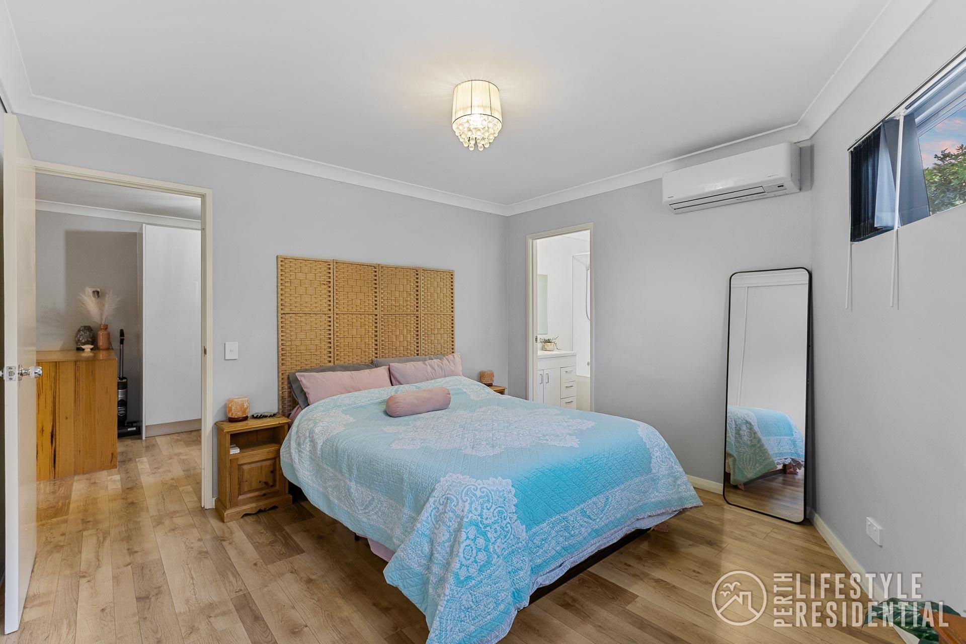
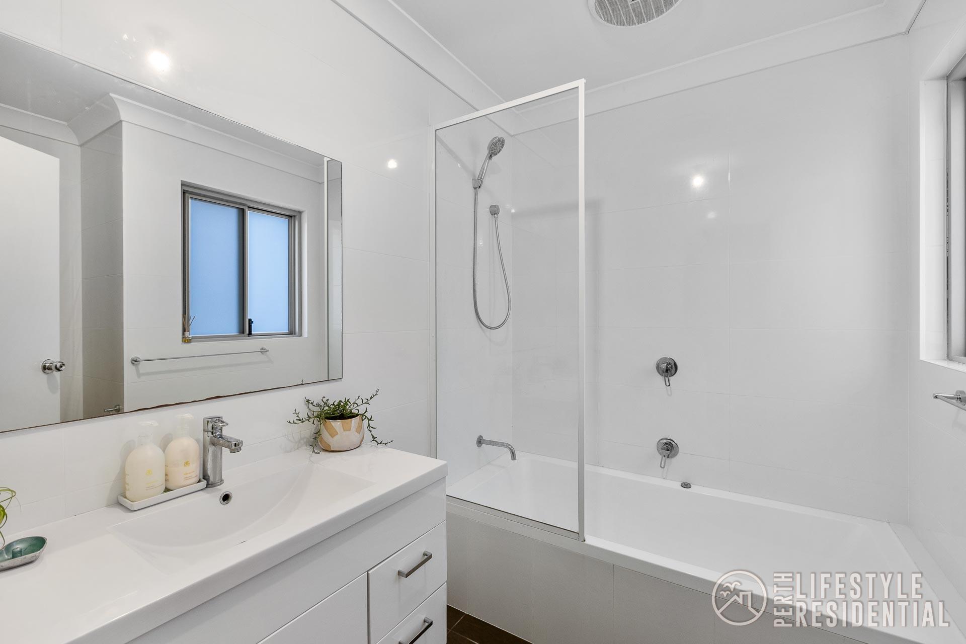
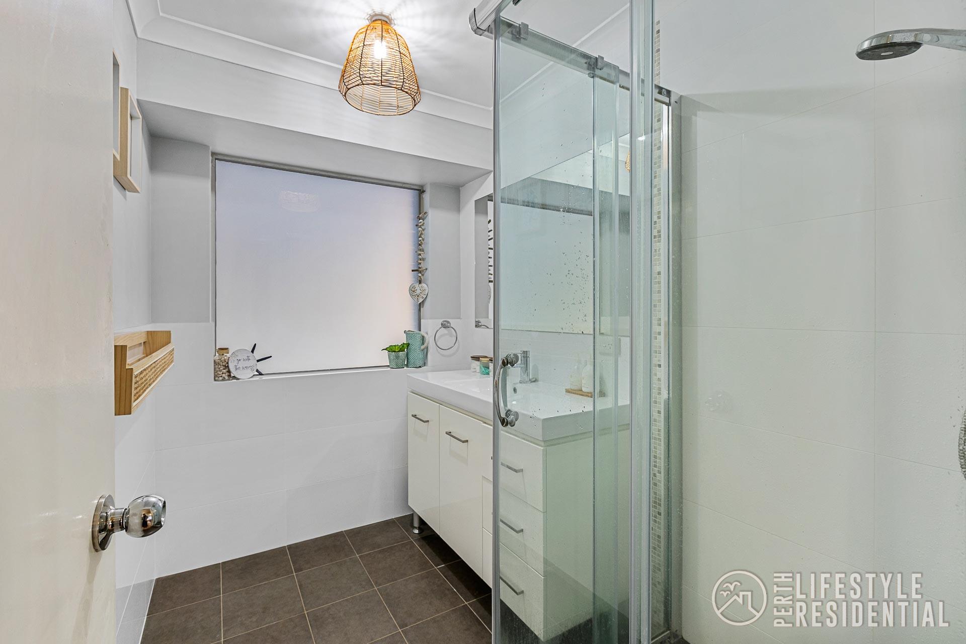
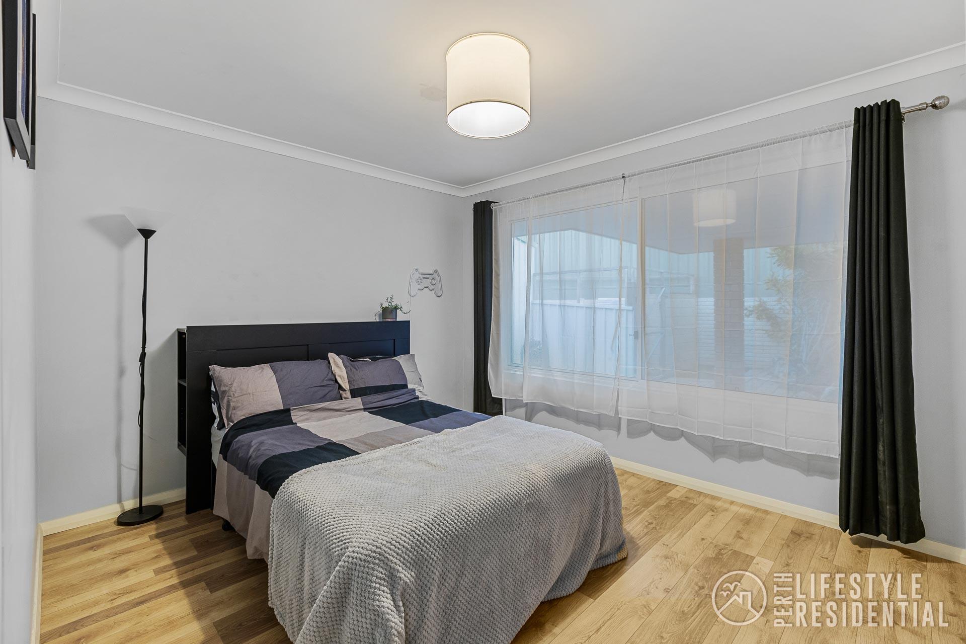
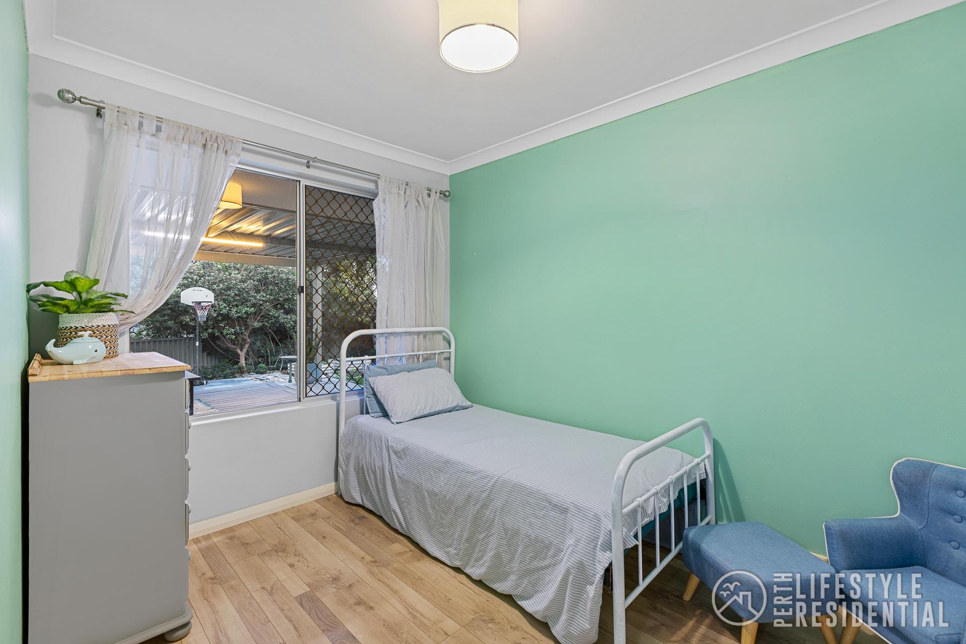
The master bedroom offers it’s own split-system air conditioner, triple built in wardrobe and private ensuite with floor-to-ceiling tiling and bath, while bedrooms two and three include a built-in robes.
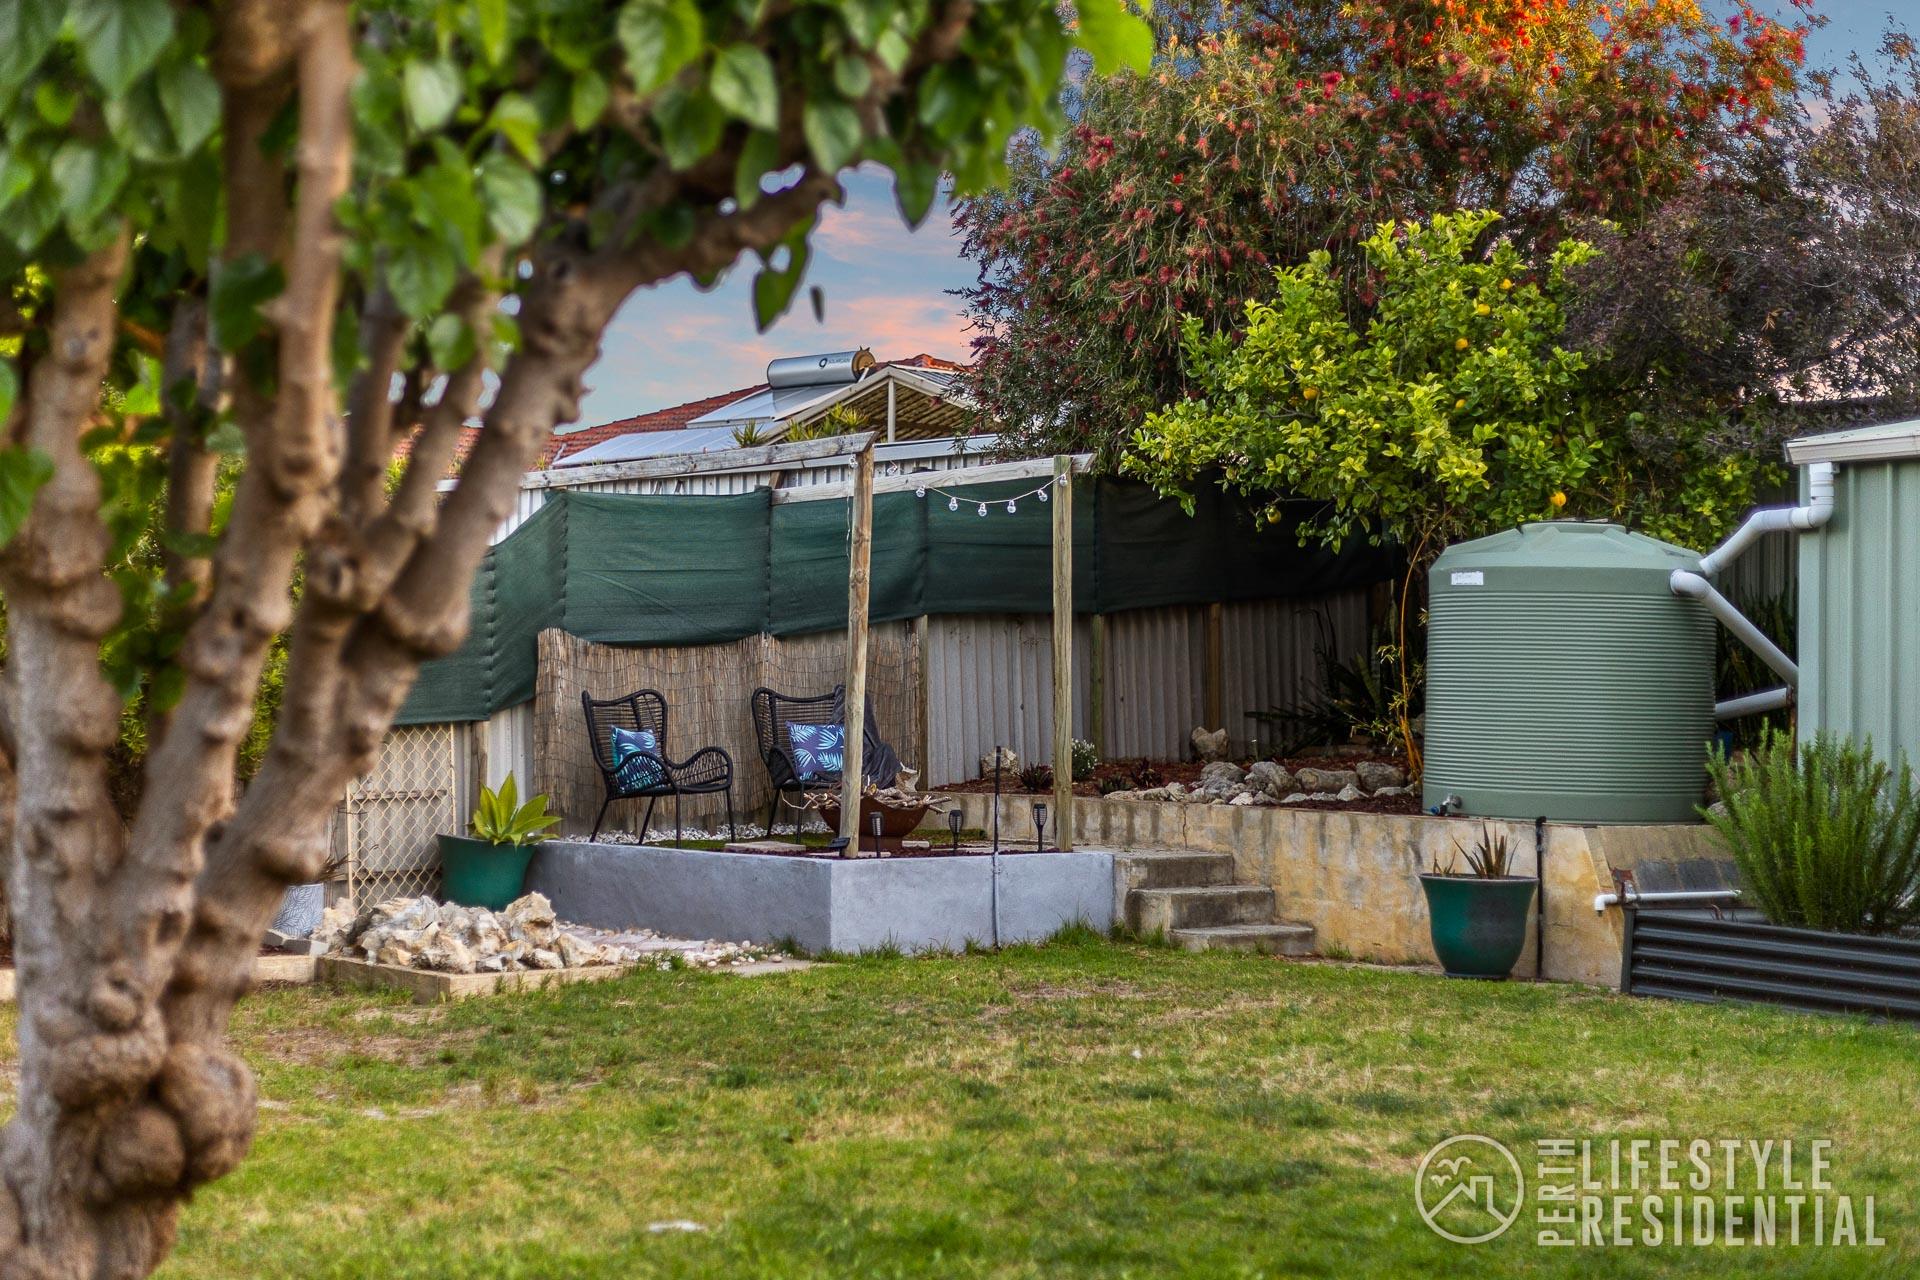
The garden is a big part of what makes this property different, with established plantings, automatic bore reticulation and a garden shed already in place. There is something lovely about having an outdoor space that has grown into itself, with room to tend to the veggie patch, enjoy the greenery or put your own ideas into practice over time.
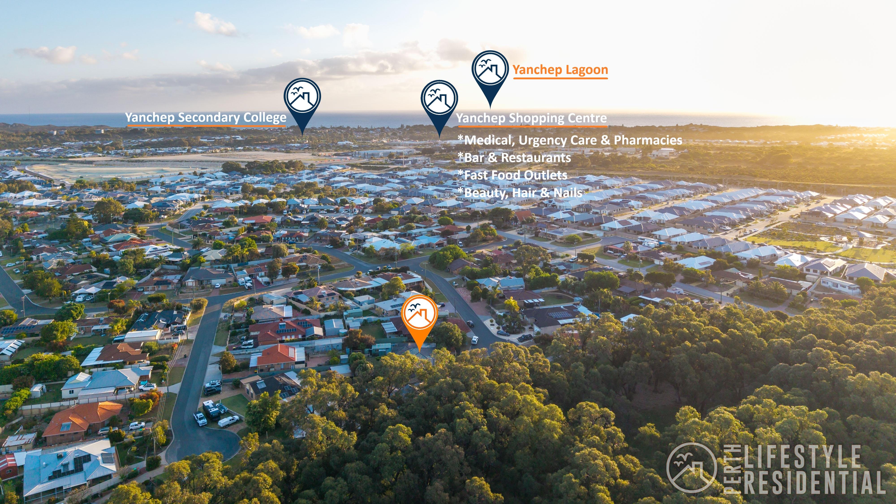
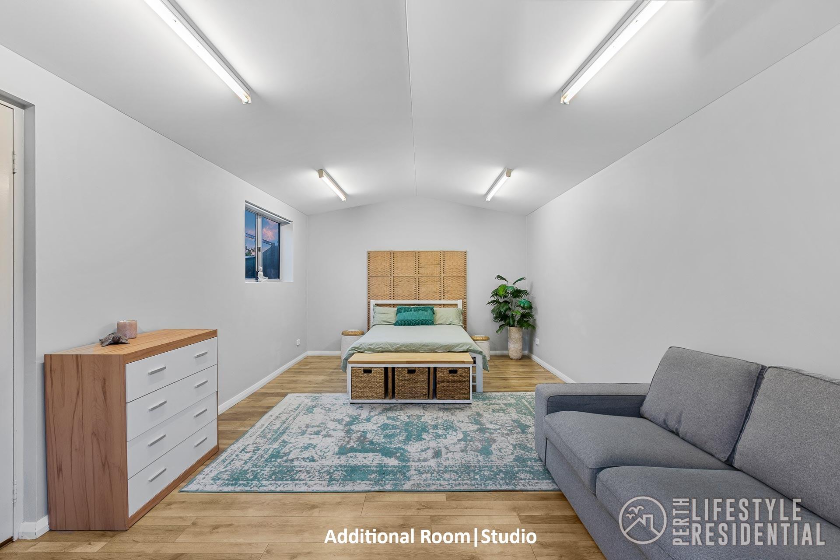
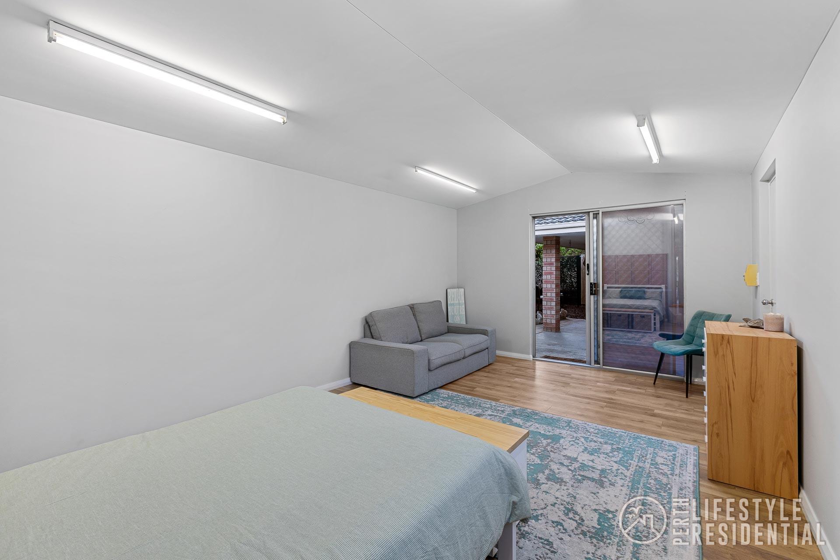
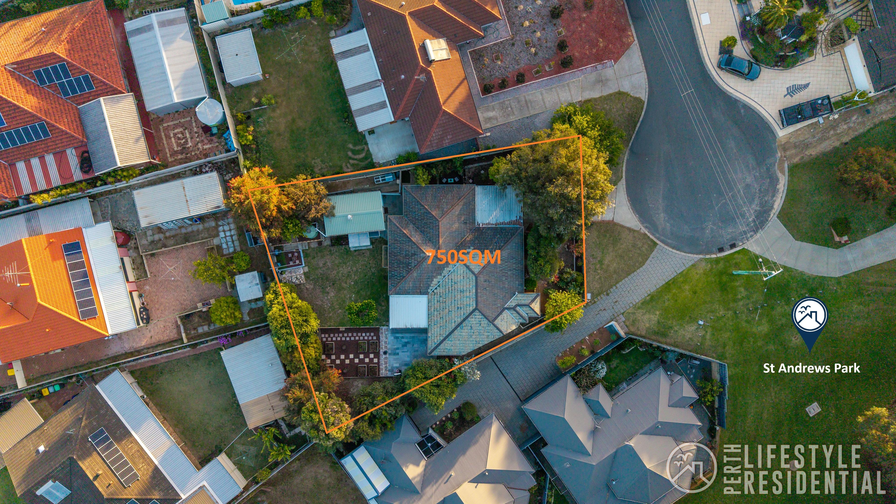
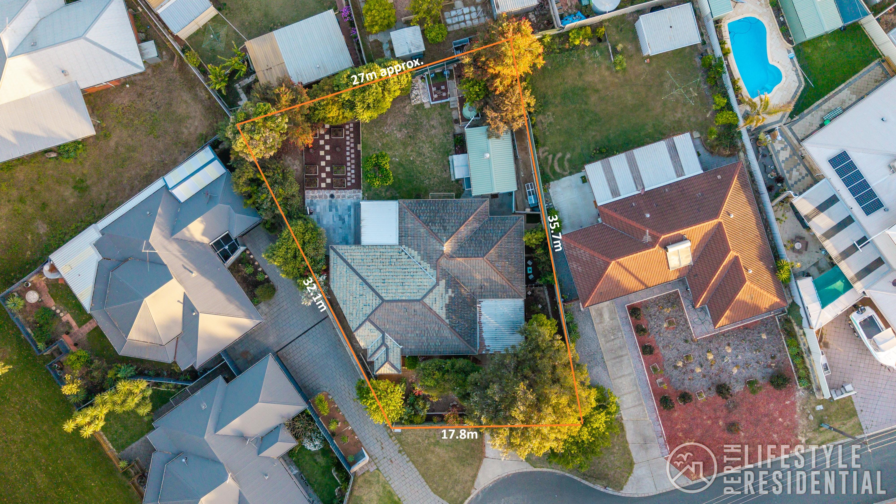
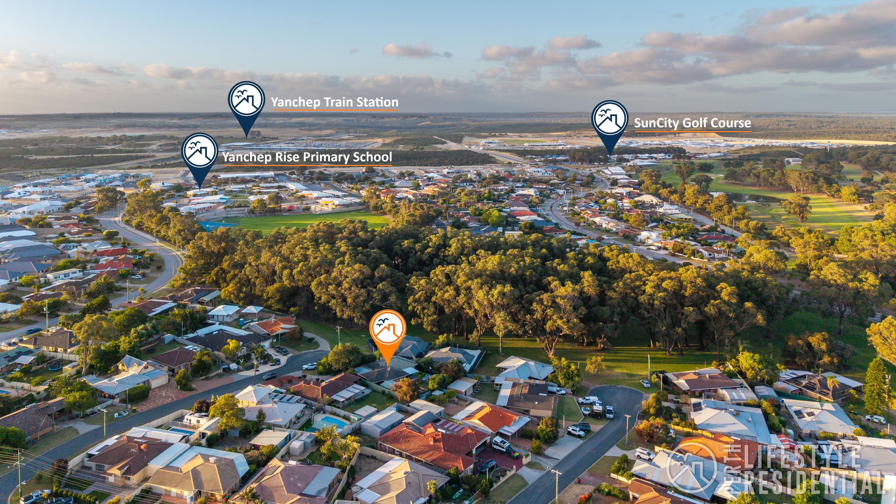
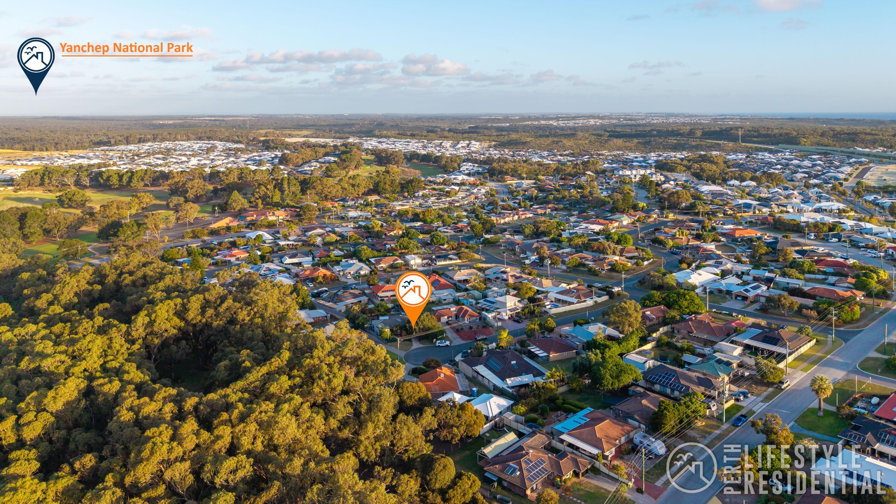
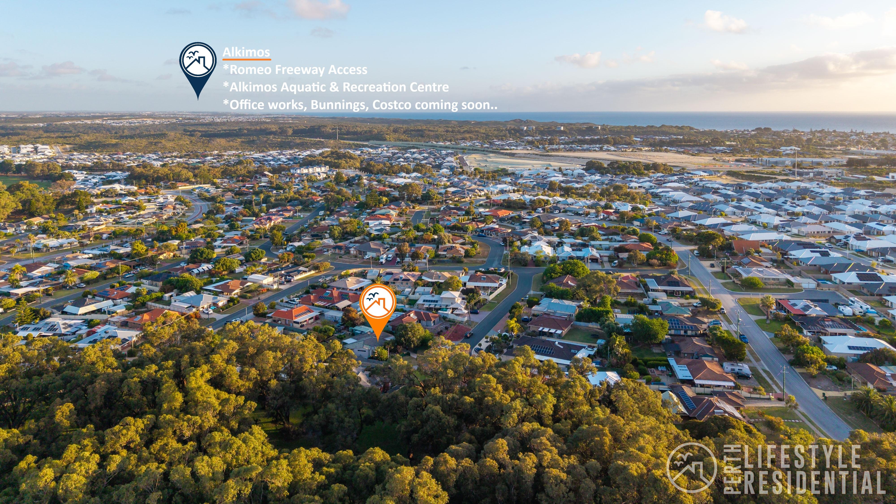
Tucked away in a quiet Yanchep cul-de-sac on a generous 750sqm block, 8 Augusta Grove sits right beside St Andrews Park, bringing a leafy outlook and a little extra breathing room to everyday life. With renovated interiors, two separate living areas plus a studio or grannflat, and a garden that offers something beyond the ordinary, this is a home with plenty to appreciate both inside and out.
PROPERTY FEATURES:
• 1983 Build | 4x2x2 | 750sqm PLUS Grannyflat/Studio/Additional Room
• Separate front lounge, open plan living and your very own grannyflat or studio
• Contemporary kitchen with tiled splashback, timber waterfall-edge benchtop
• Breakfast bar and soft-close cabinetry, gas cooktop and electric oven, dishwasher
• Master bedroom with triple built-in robe, ensuite featuring floor-to-ceiling tiling & bath
• Built-in robes to bedroom two & three
• Split-system air conditioning to master, main living, and front lounge
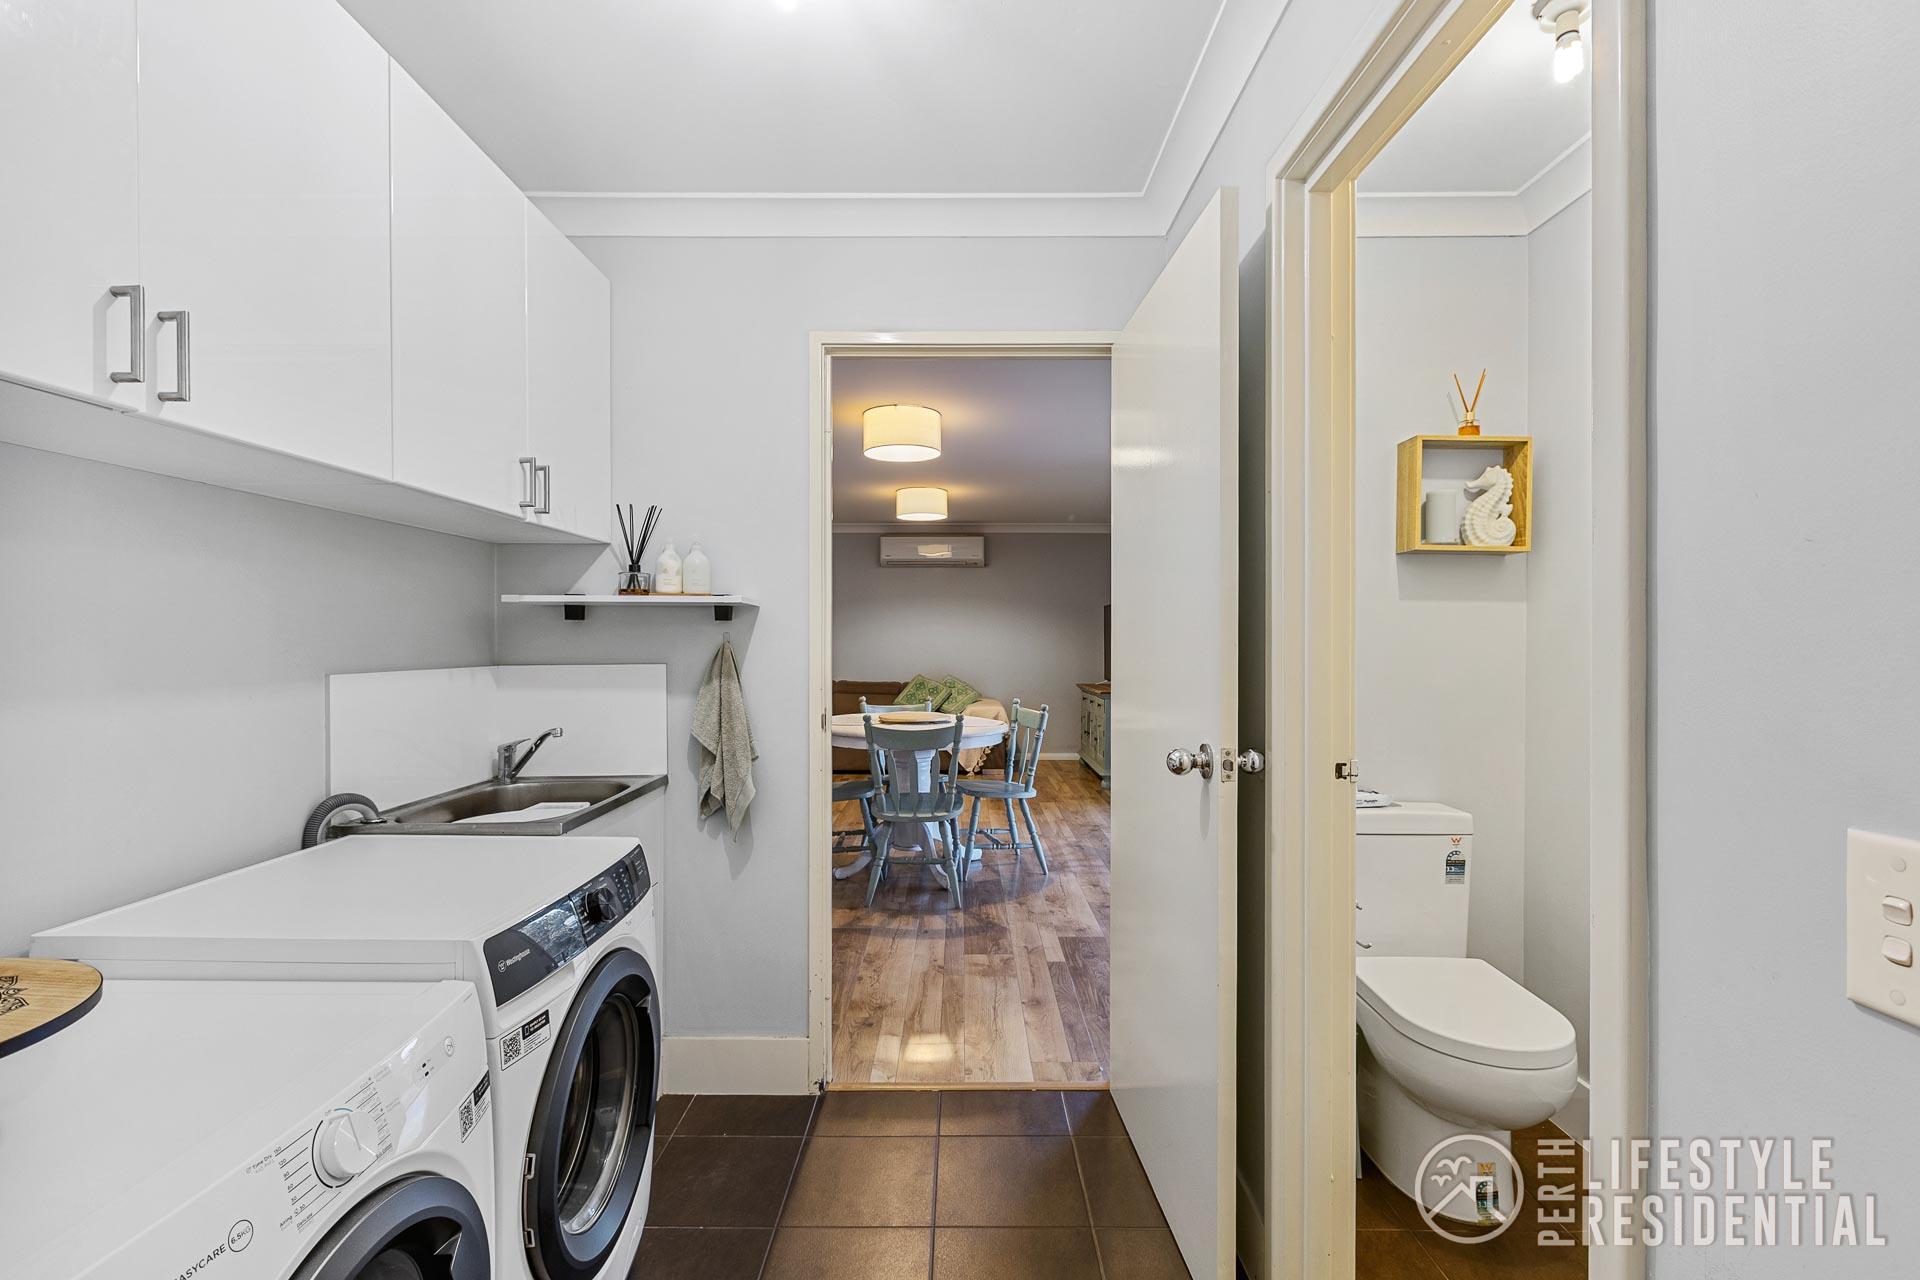
• Internal laundry, cabinetry and separate WC
• Alfresco entertaining area with composite decking separate
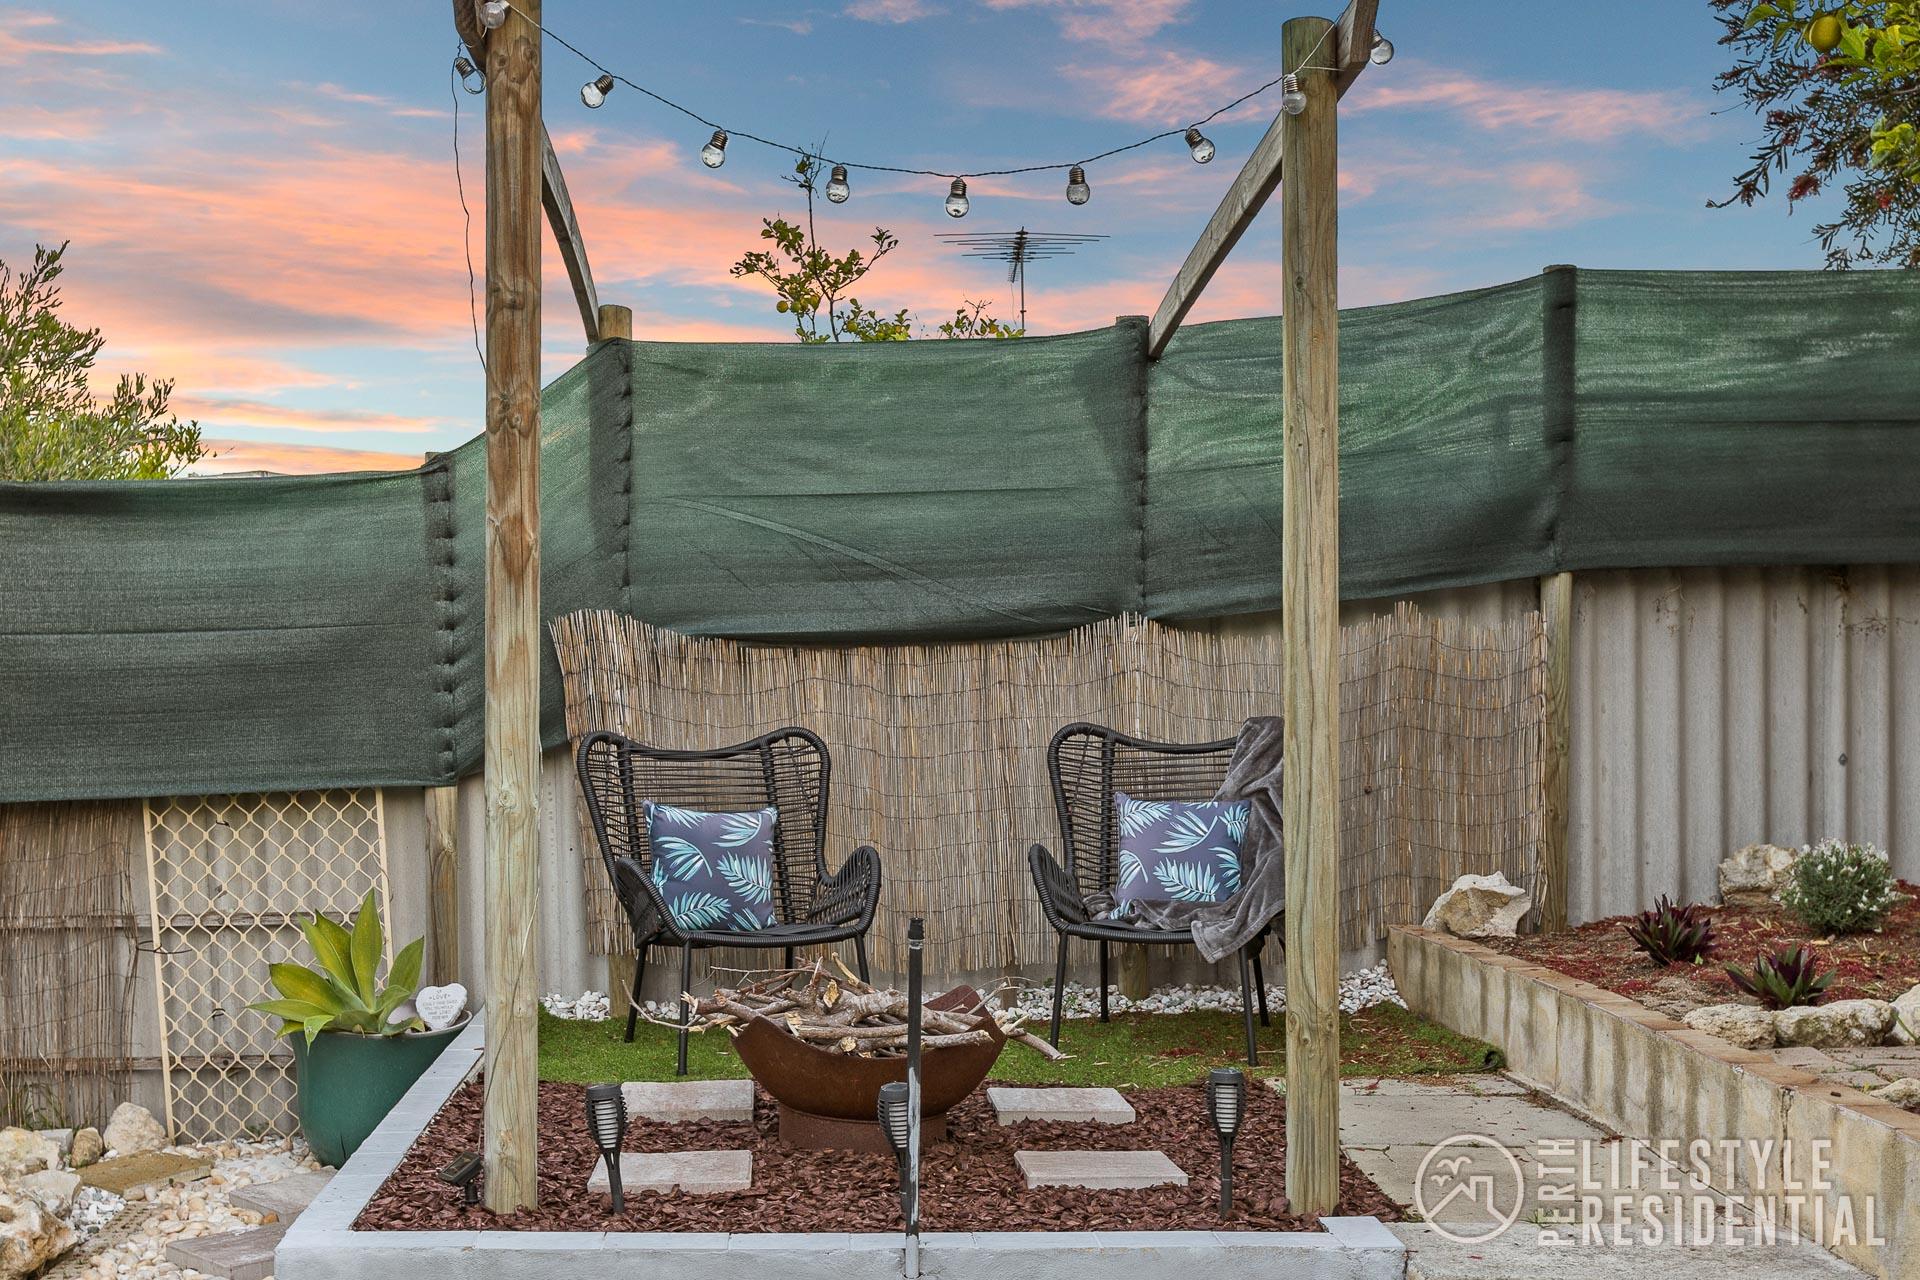
• Elevated fire pitt area
• Established gardens with natives and fruit trees such as mulberry, lemon and feijoa
• Vegetable patches and chicken pen
• Automatic reticulation via the bore
• Air source heat pump (hot water)
• Rainwater tank
• Garden shed
• Security screens to doors and windows
• Drive through carport
• NBN connected
LOCATION FEATURES:
• Positioned in a quiet Yanchep cul-de-sac beside St Andrews Park
• Convenient 4 Minute access to Yanchep Central Shopping Centre and everyday amenities
• 2 Minutes local schools and childcare facilities
• Easy access 5 Minutes to Yanchep’s beaches, coastline and coastal walking trails
• Within easy reach 8 Minutes to Yanchep National Park and its natural surrounds
• A moments drive to local cafés, restaurants and community facilities
• 3 Minutes to Yanchep Train Station for travel towards Perth
• 3 Minutes to Sun City Golf Course
RATES & FEES
Council Rates: $1,800 pa approx.
Water Rates: $1,042.34 pa approx.
Estimated Rental Figure: $680 – $720 per week pa approx.
F | @angelamoorerealestate – Angela Moore 0421 951 088
Disclaimer: The above information has been provided by sources we deem to be reliable. We do not accept any responsibility to any person for its accuracy. All interested parties should rely on their own enquiries to determine the accuracy of this information.